849 Selby LN
849 Selby LN
849 Selby LN
849 Selby LN
849 Selby LN
849 Selby LN
849 Selby LN
849 Selby LN
849 Selby LN
849 Selby LN
849 Selby LN
849 Selby LN
849 Selby LN
849 Selby LN
849 Selby LN
849 Selby LN
849 Selby LN
849 Selby LN
849 Selby LN
849 Selby LN
849 Selby LN
849 Selby LN
849 Selby LN
849 Selby LN
849 Selby LN
849 Selby LN
849 Selby LN
849 Selby LN
849 Selby LN
849 Selby LN
849 Selby LN
849 Selby LN
849 Selby LN
849 Selby LN
849 Selby LN
849 Selby LN
849 Selby LN
849 Selby LN
849 Selby LN
849 Selby LN
849 Selby LN
849 Selby LN
849 Selby LN
849 Selby LN
849 Selby LN
849 Selby LN
849 Selby LN
849 Selby LN
849 Selby LN
849 Selby LN
849 Selby LN
849 Selby LN
849 Selby LN
849 Selby LN
849 Selby LN
849 Selby LN
849 Selby LN
849 Selby LN
849 Selby LN
849 Selby LN
849 Selby LN
849 Selby LN
849 Selby LN
849 Selby LN
849 Selby LN
849 Selby LN
849 Selby LN
849 Selby LN
849 Selby LN
849 Selby LN
849 Selby LN
849 Selby LN
849 Selby LN
849 Selby LN
849 Selby LN
849 Selby LN
849 Selby LN
849 Selby LN
849 Selby LN
849 Selby LN
849 Selby LN
849 Selby LN
849 Selby LN
SEE ALL PHOTOS
849 Selby LN
849 Selby LN
849 Selby LN
849 Selby LN
849 Selby LN
849 Selby LN
849 Selby LN
849 Selby LN
849 Selby LN
849 Selby LN
849 Selby LN
849 Selby LN
849 Selby LN
849 Selby LN
849 Selby LN
849 Selby LN
849 Selby LN
849 Selby LN
849 Selby LN
849 Selby LN
849 Selby LN
849 Selby LN
849 Selby LN
849 Selby LN
849 Selby LN
849 Selby LN
849 Selby LN
849 Selby LN
849 Selby LN
849 Selby LN
849 Selby LN
849 Selby LN
849 Selby LN
849 Selby LN
849 Selby LN
849 Selby LN
849 Selby LN
849 Selby LN
849 Selby LN
849 Selby LN
849 Selby LN
849 Selby LN
849 Selby LN
849 Selby LN
849 Selby LN
849 Selby LN
849 Selby LN
849 Selby LN
849 Selby LN
849 Selby LN
849 Selby LN
849 Selby LN
849 Selby LN
849 Selby LN
849 Selby LN
849 Selby LN
849 Selby LN
849 Selby LN
849 Selby LN
849 Selby LN
849 Selby LN
849 Selby LN
849 Selby LN
849 Selby LN
849 Selby LN
849 Selby LN
849 Selby LN
849 Selby LN
849 Selby LN
849 Selby LN
849 Selby LN
849 Selby LN
849 Selby LN
849 Selby LN
849 Selby LN
849 Selby LN
849 Selby LN
849 Selby LN
849 Selby LN
849 Selby LN
849 Selby LN
849 Selby LN
849 Selby LN
Listed by R.O.I. Real Estate, Ryan Nickell, Listing Contact: 408-857-5153
Sold

849 Selby LN

849 Selby LN, San Jose, CA 95127

$1,436,500
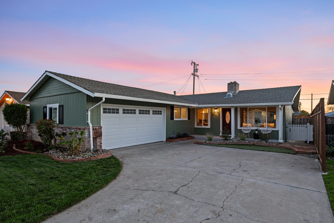
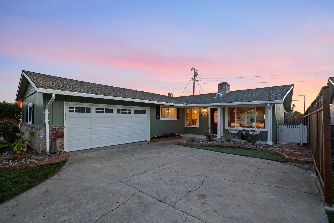
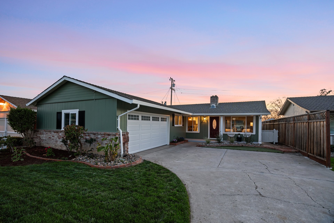
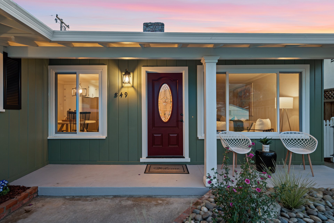


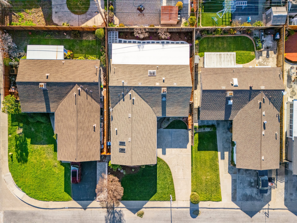
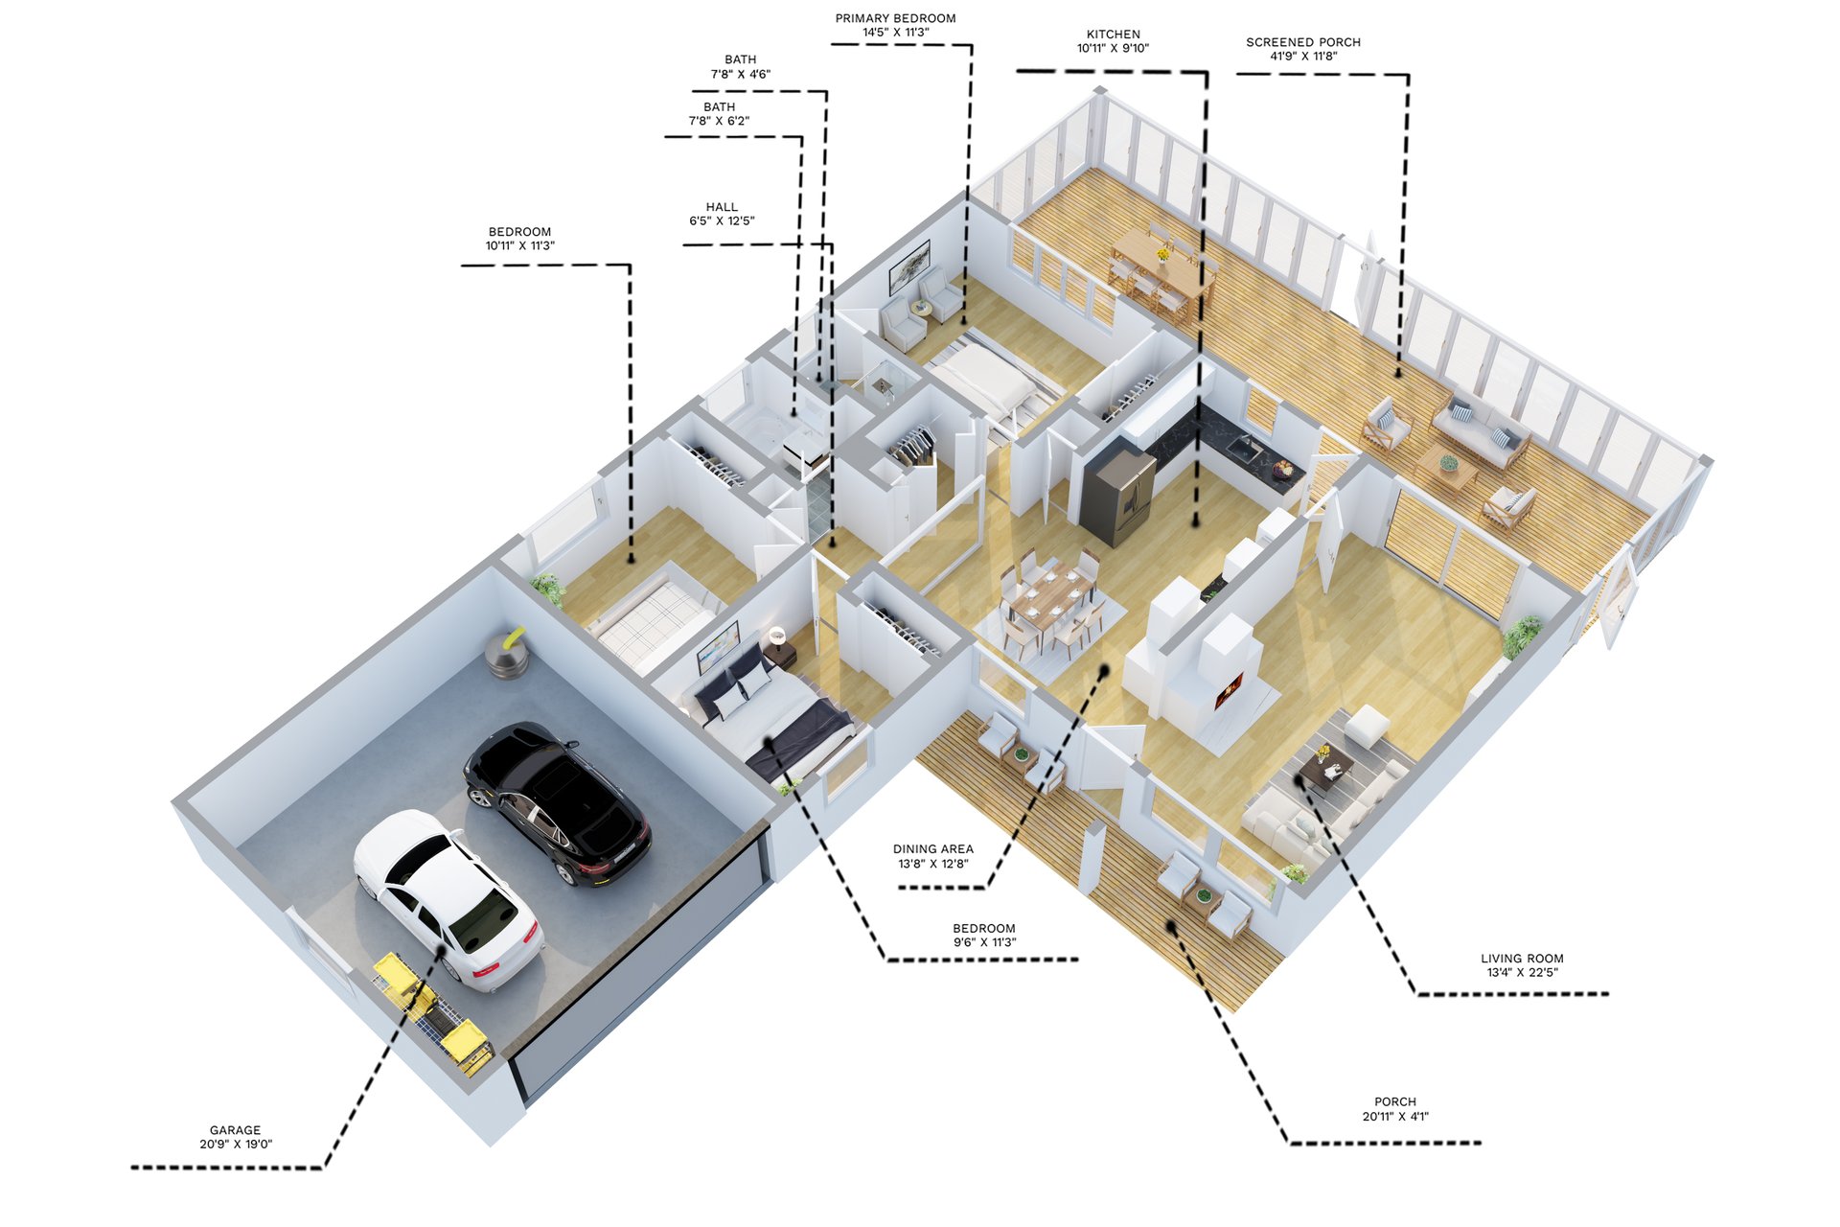
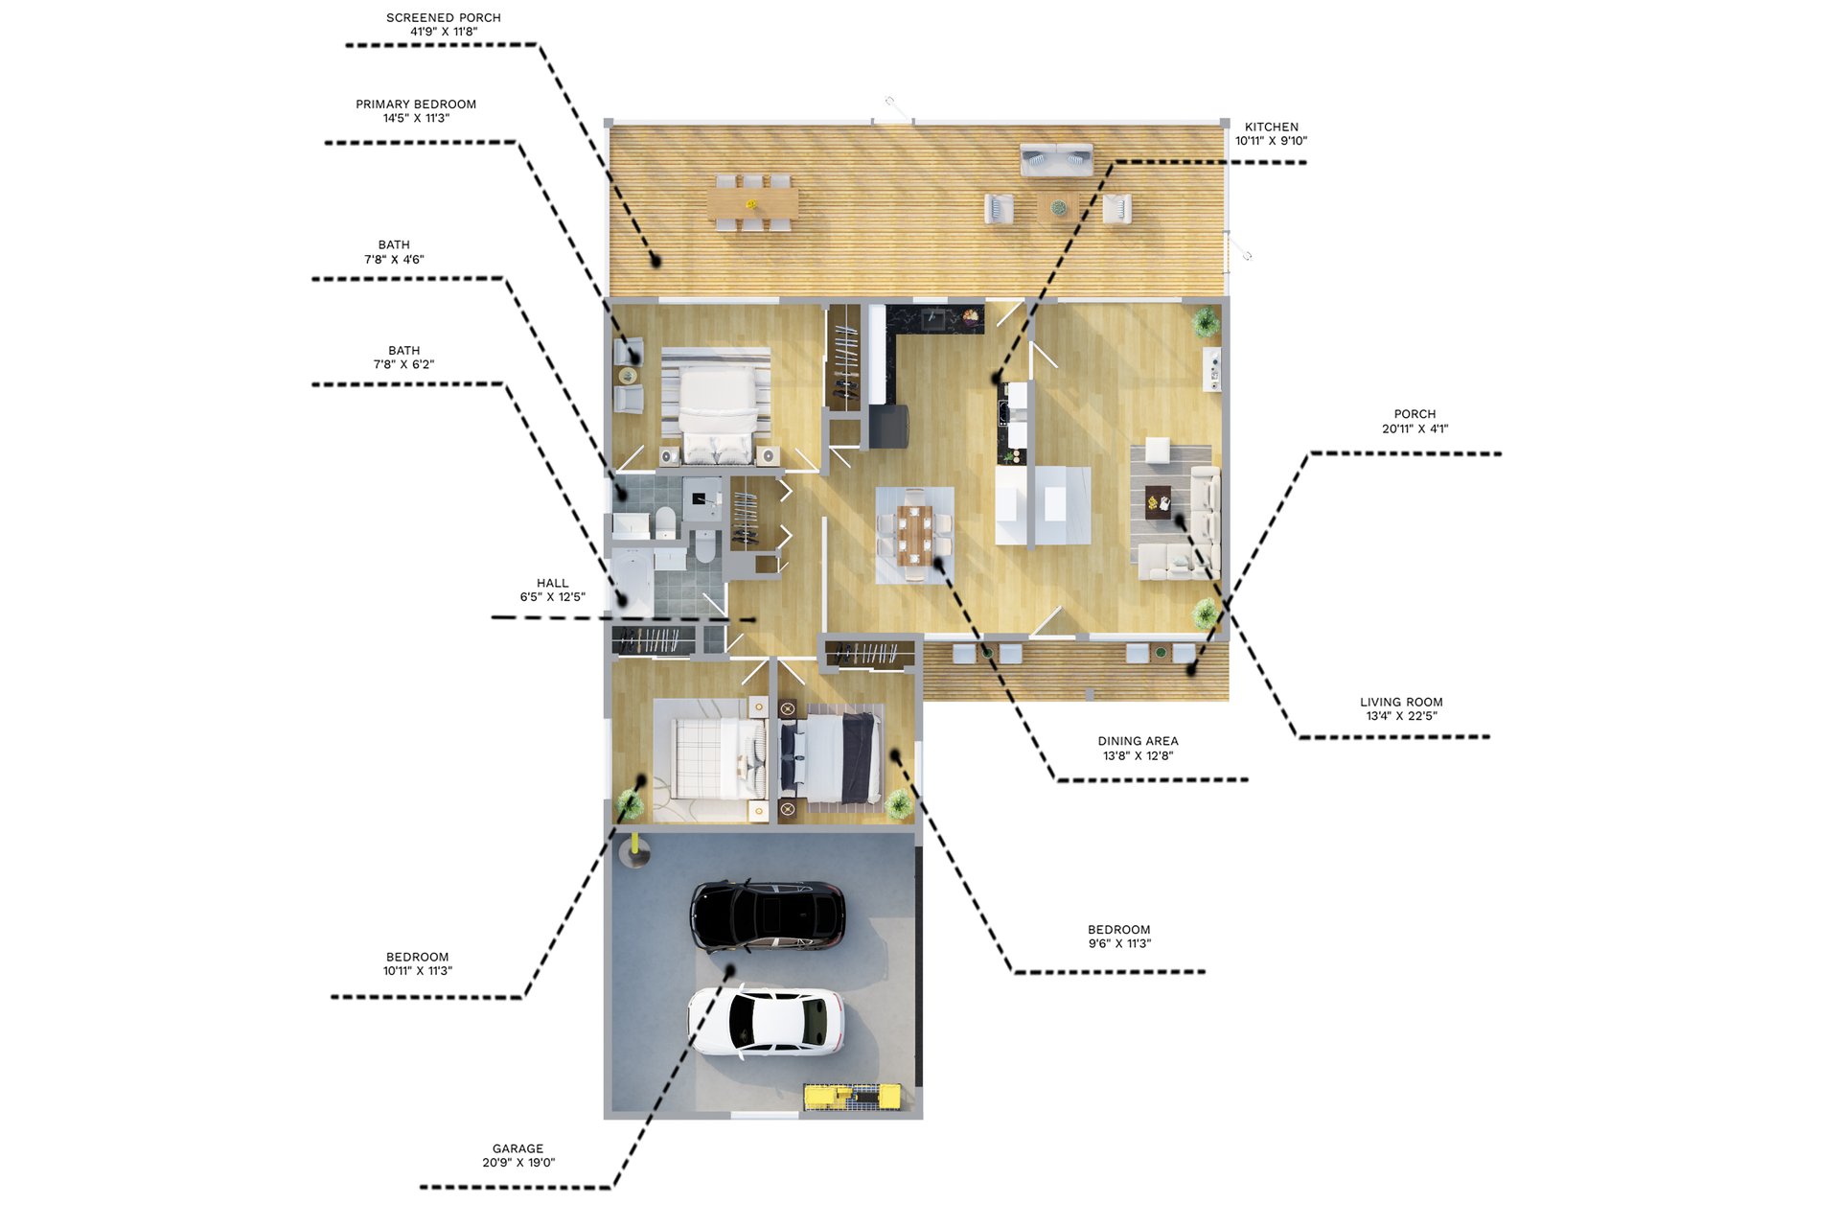
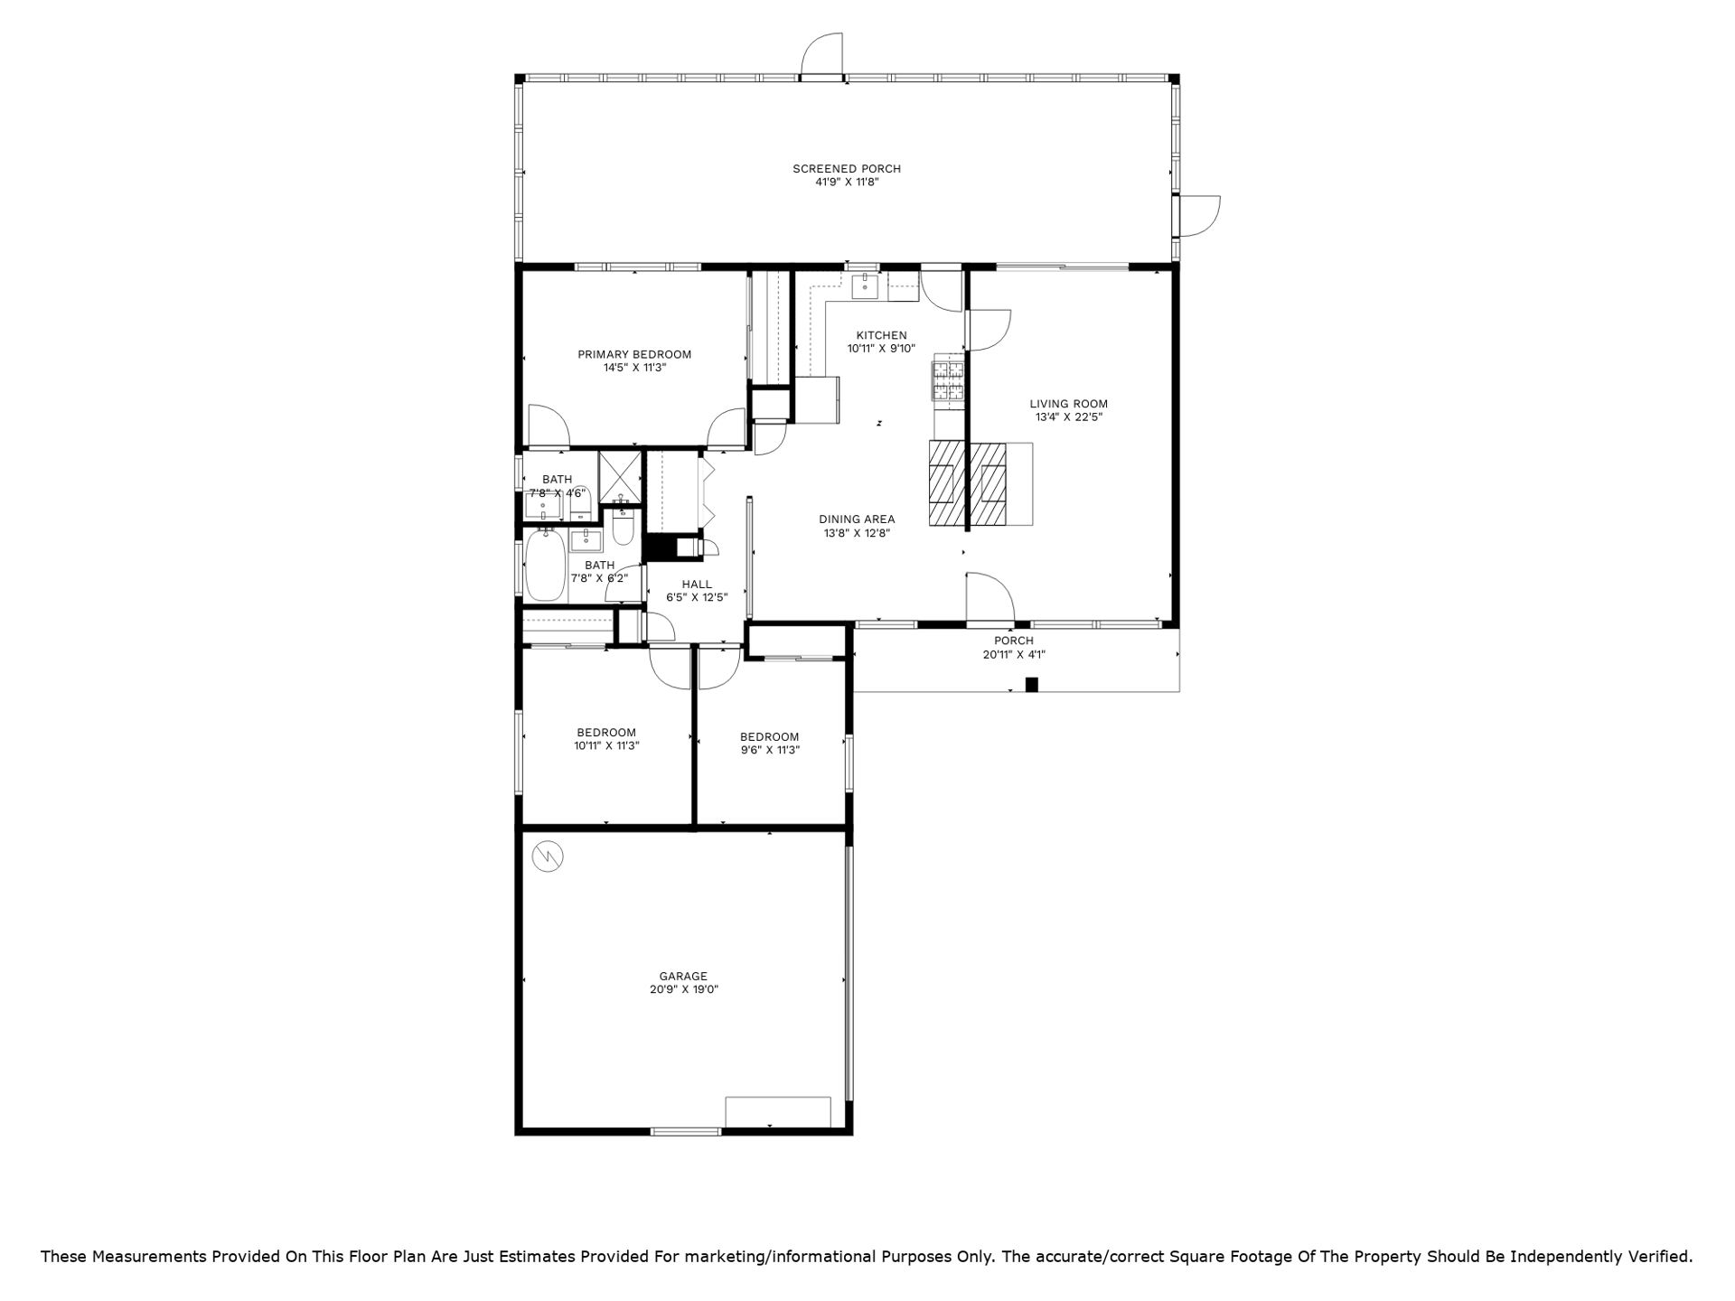
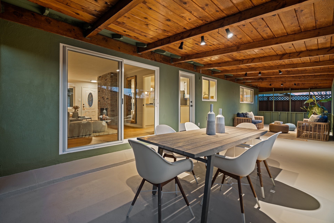
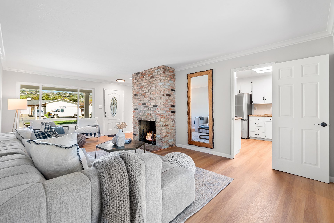
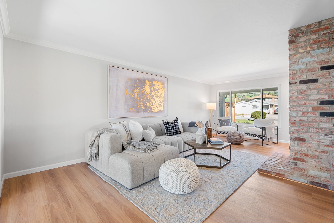
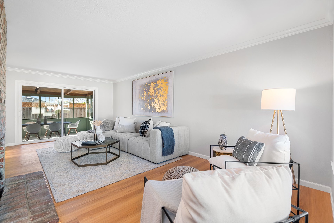
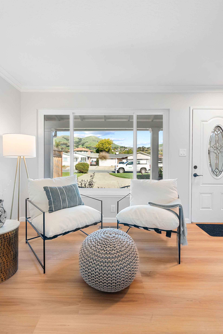
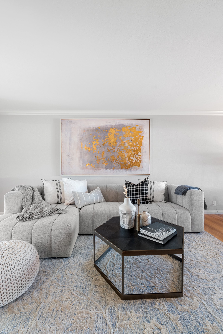
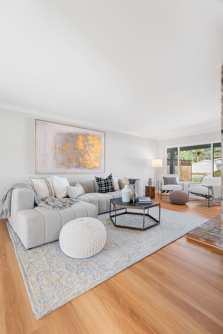
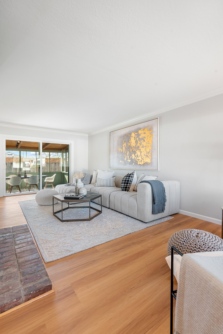
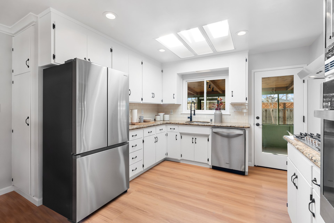
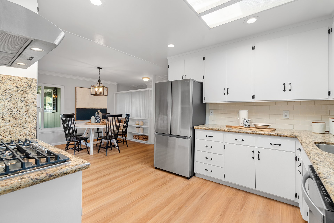
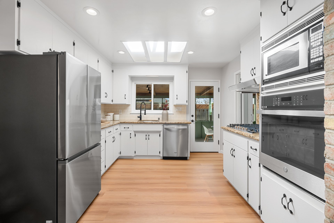
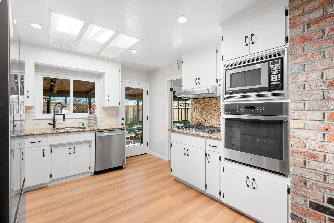
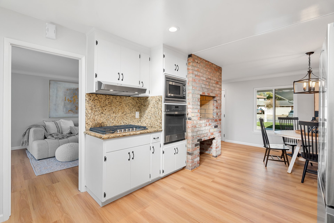
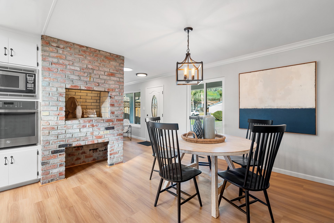
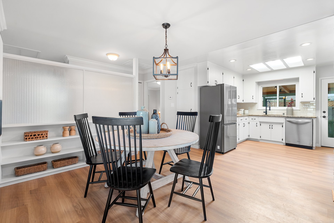
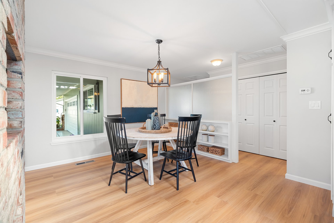
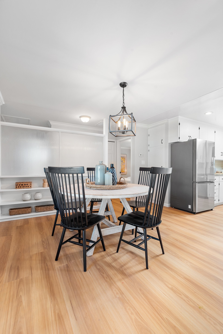
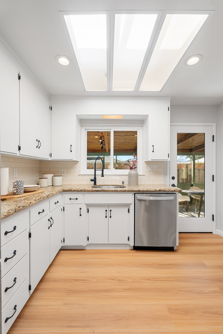
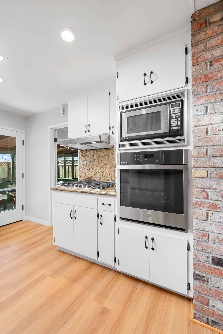
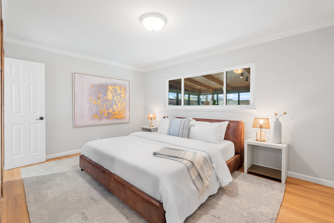
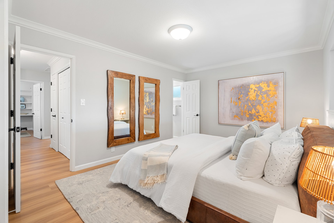
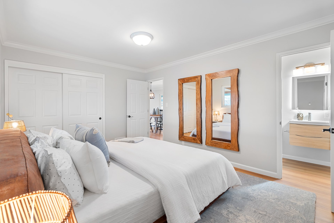
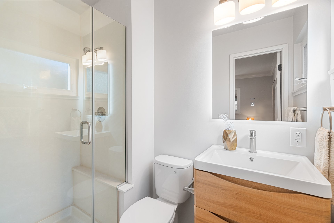
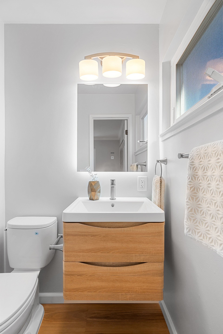
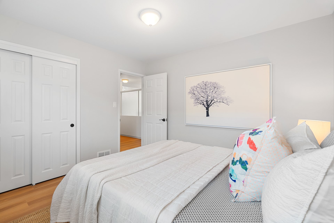
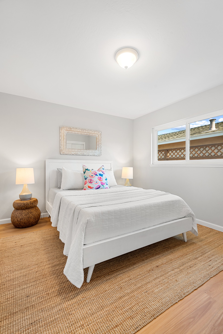
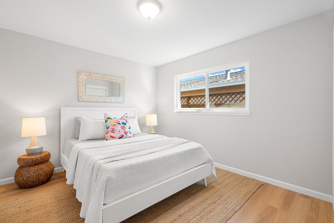
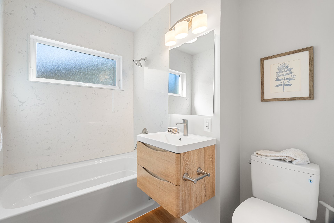
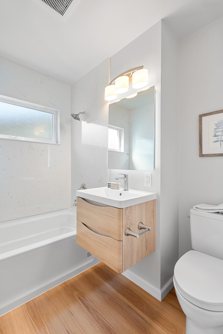
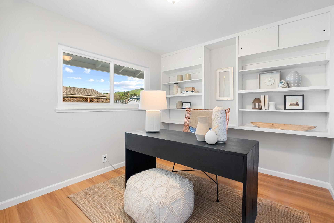
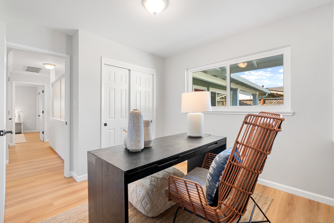
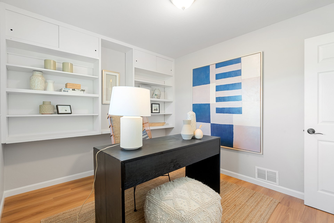
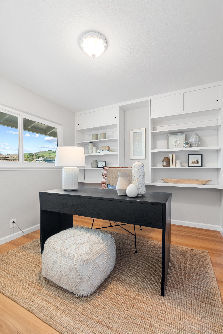
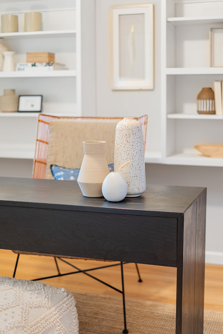
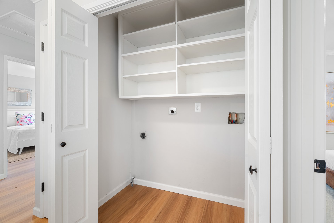
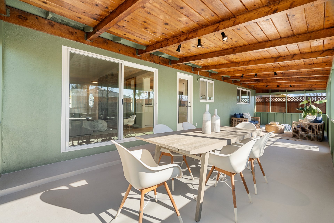
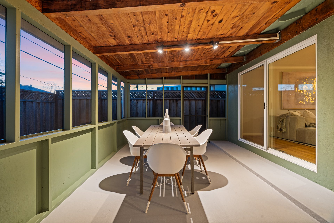
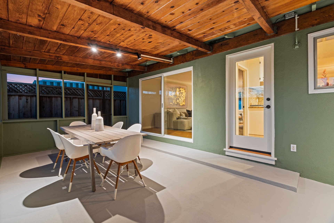
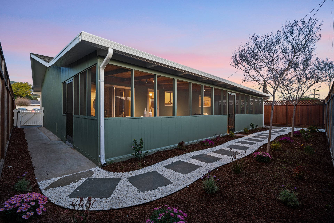
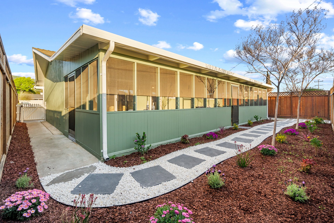
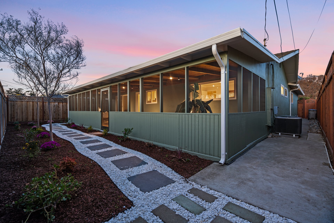
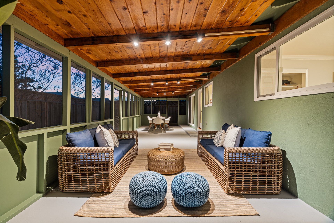
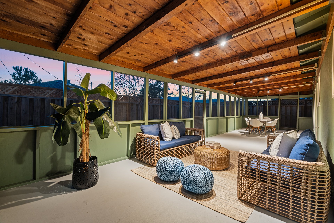
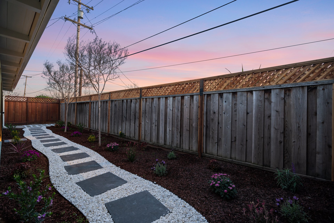
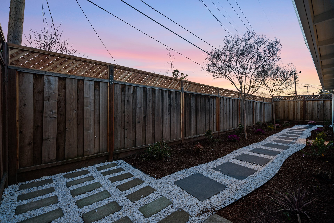
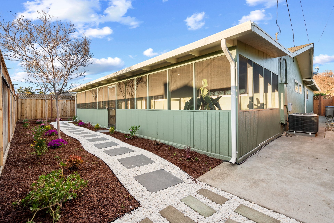
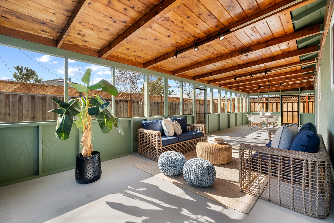
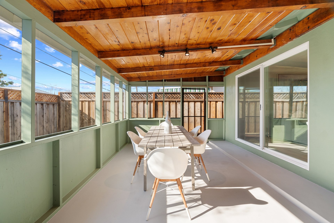
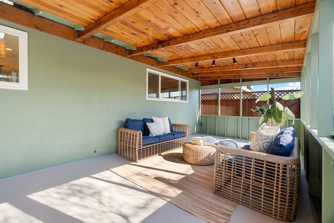
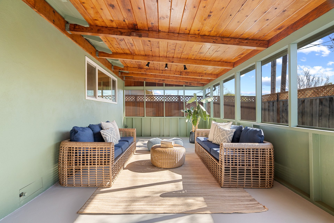
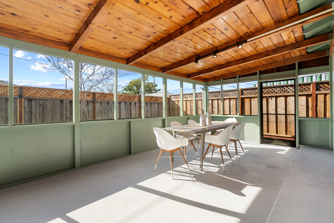
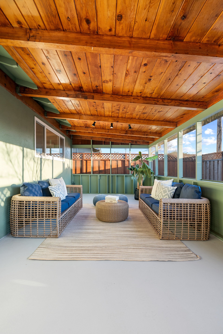
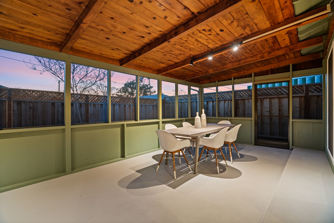
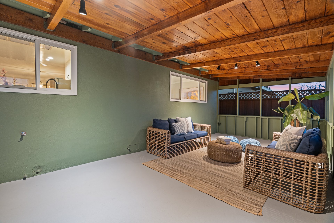
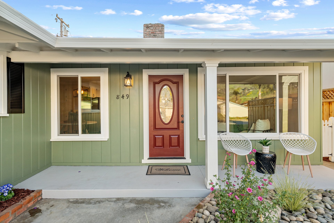
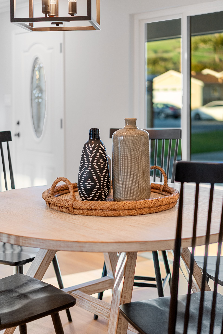
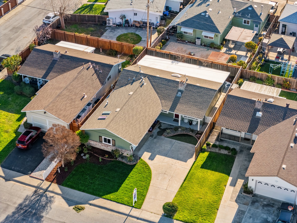


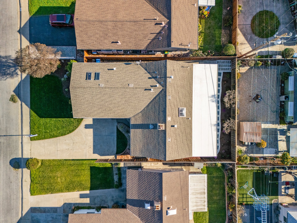
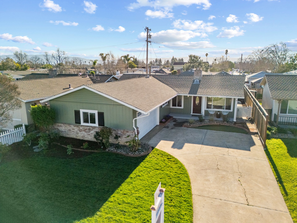


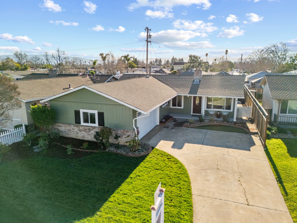
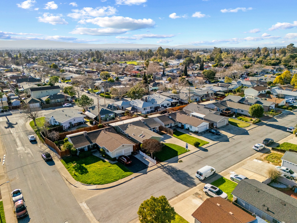

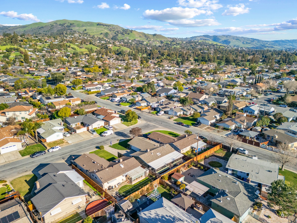
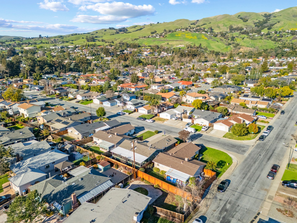








































































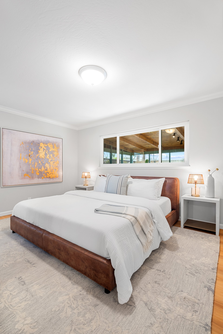
Offering an ideal blend of peaceful Berryessa living with the quality and modern conveniences of a turnkey home, this comprehensively-remodeled, move-in ready single family rancher is nestled at the edge of the foothills near the prestigious San Jose Country Club, highly-rated Piedmont Middle and Piedmont Hills High, scenic parks and hiking trails, and a short commute to BART and major tech campuses and commute routes. Too many upgrades to mention, including a sprawling California room (not included in square footage) for extra living or play space, an open kitchen with custom skylight, built-in pantry, and a masonry fireplace ready-made for a pizza oven, coffee bar, or fireplace insert, a spacious living area with a 2nd fireplace, remodeled bathrooms with floating vanities, new paint both inside and out, dual pane sliders and oversized windows throughout, central heating and air conditioning, and lush landscaping for maximum curb appeal. Lovingly preserved and thoroughly improved by the same family through multiple generations, this home has been put through a comprehensive 18-point maintenance regimen, allowing it to be identified as *Certified Pre-Owned* combined with seller-purchased home warranty. Swing by in person to experience its warmth, character, & pride of ownership.

3
beds

2
baths

1,239 Sq.Ft. LIVING AREA

5,200 Sq.Ft. lot

Ryan Nickell

Ryan Nickell

Features & Amenities

Interior

  • total bedrooms3
  • Total bathrooms2
  • full bathrooms2

  • Laundry room Inside
  • Flooring Tile, Vinyl Linoleum
  • Fireplace Other
  • APPLIANCES Cooktop Gas, Microwave, Oven Built In, Refrigerator

Area & Lot

  • Status Sold
  • Date Sold April 3, 2025
  • Living Area1,239 Sq.Ft.
  • Total Area1,239 Sq.Ft.
  • Lot Area5,200 Sq.Ft.
  • MLS® IDML81996295
  • TypeResidential
  • YEAR BUILT1955
  • NeighborhoodSan Jose
  • School DistrictEastSideUnionHigh

Exterior

  • STORIES1
  • Garage Space2.0
  • water SourcePublic
  • utilitiesPublic Utilities, Water Public
  • roofOther
  • parkingAttached Garage
  • HEAT TYPEForced Air
  • AIR CONDITIONINGCentral Forced Air
  • sewerPublic Sewer
  • SubstructureOther

Financial

  • Sales Price$1,436,500
  • Zoning R1-6

San Jose

Explore

Connect with Tim and Ryan

As a veteran-owned brokerage focused on our sellers' and buyers' R.O.I. – we have a trusted group of folks we work with, from our general contractors & handymen, landscape architects, interior designers, style that sells stagers, best-in-class photographer & videographer crew, and we'd love for you to have the opportunity to meet them.