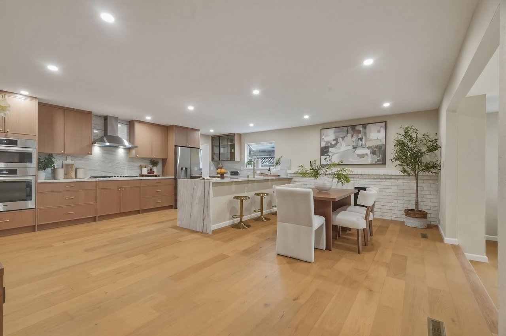
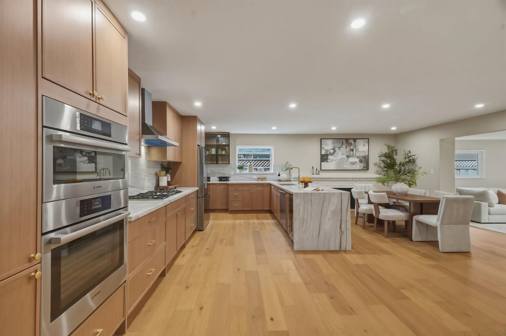
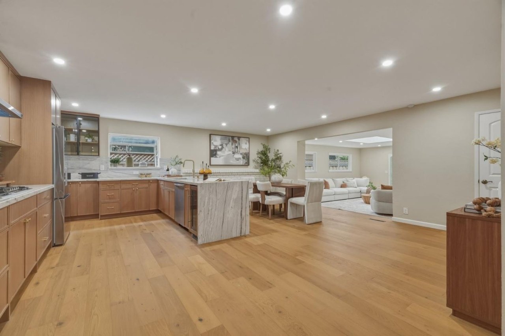
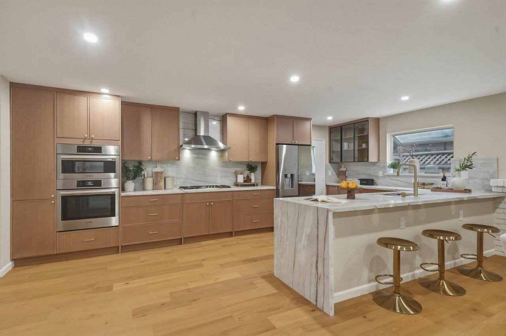
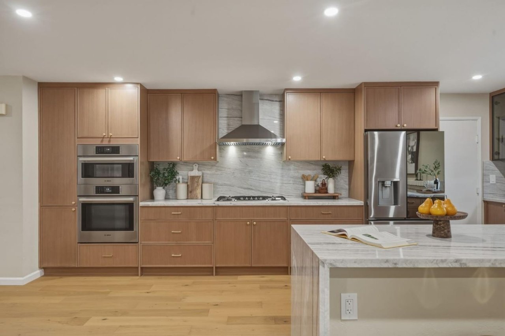
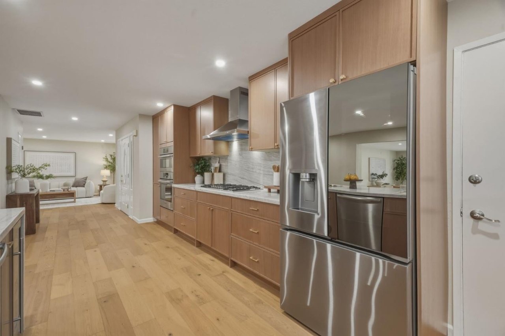
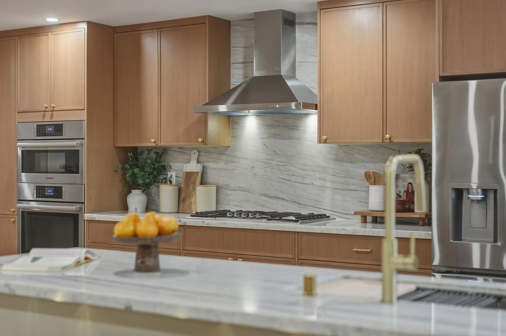
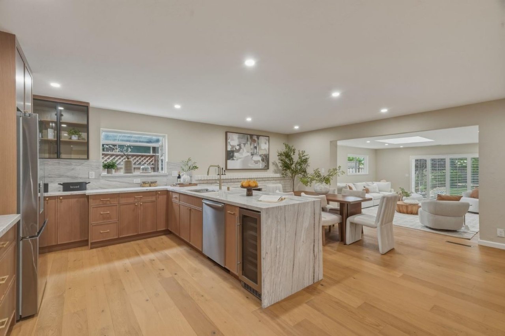
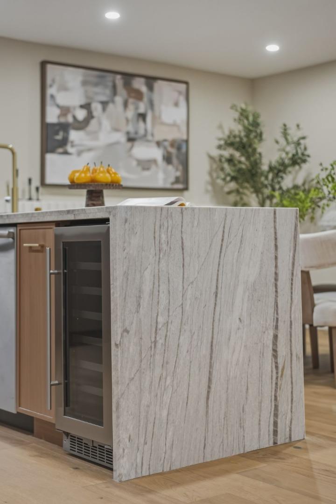
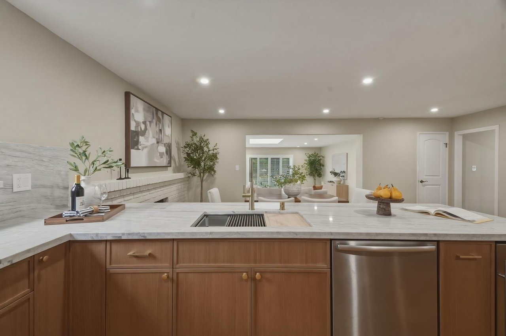
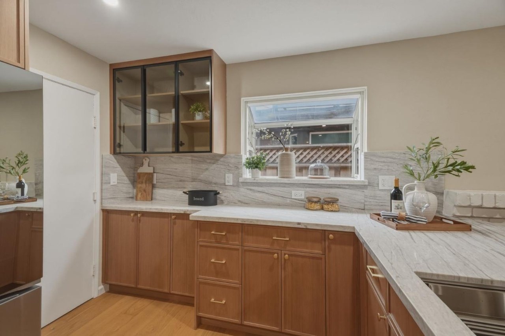
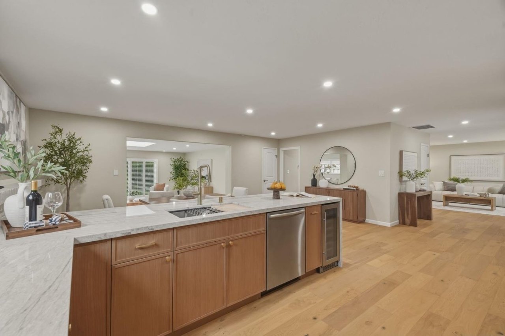
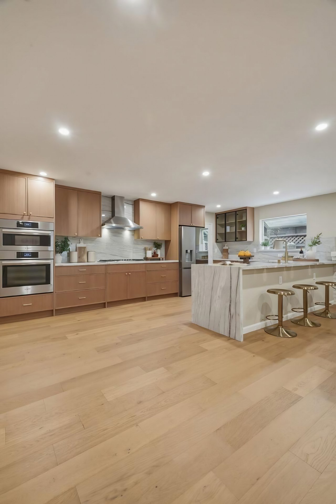
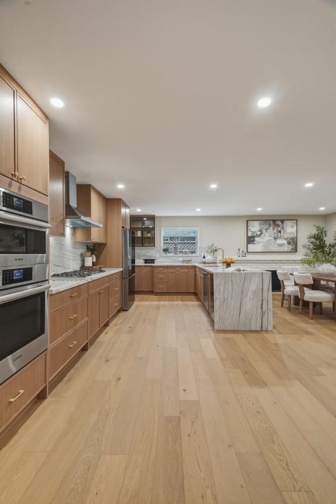
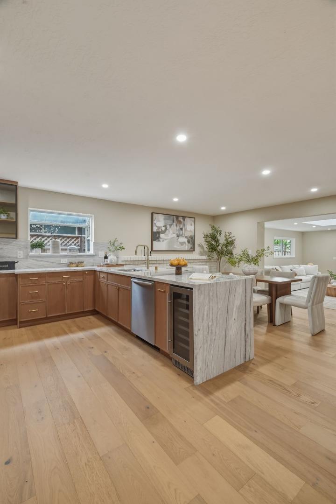
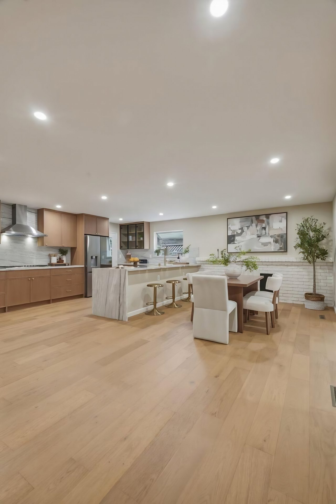
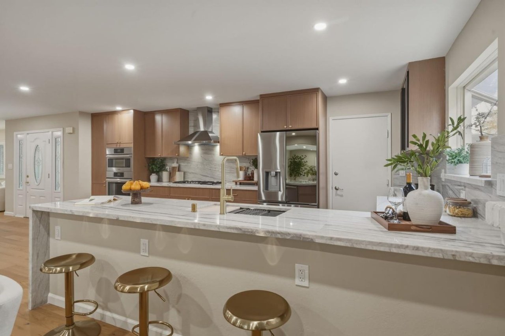
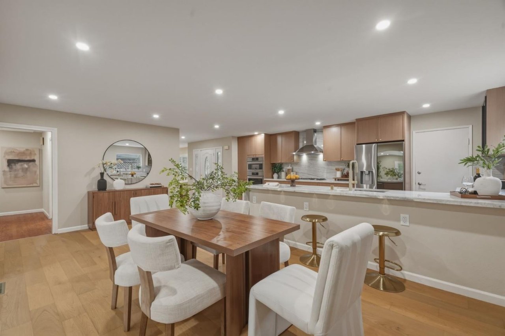
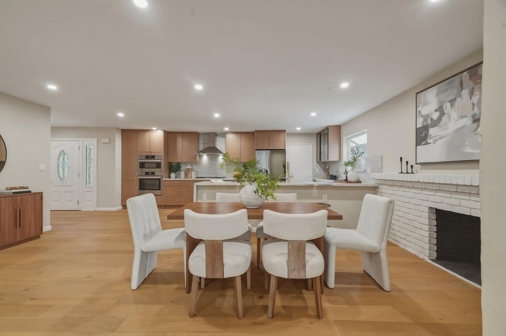
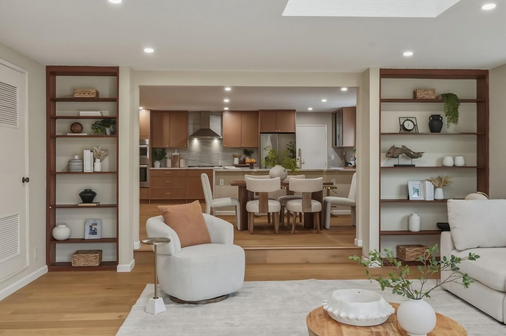
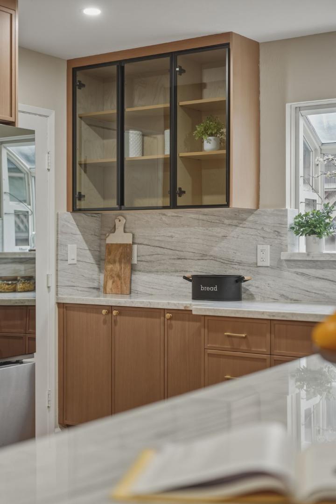


Open-plan kitchen and dining area with wood cabinetry, a marble island, and light wood floors.
831 Shetland PL
831 Shetland PL
831 Shetland PL
831 Shetland PL
831 Shetland PL
831 Shetland PL
831 Shetland PL
831 Shetland PL
831 Shetland PL
831 Shetland PL
831 Shetland PL
831 Shetland PL
831 Shetland PL
831 Shetland PL
831 Shetland PL
831 Shetland PL
831 Shetland PL
831 Shetland PL
831 Shetland PL
831 Shetland PL
831 Shetland PL
831 Shetland PL
831 Shetland PL
831 Shetland PL
831 Shetland PL
831 Shetland PL
831 Shetland PL
831 Shetland PL
831 Shetland PL
831 Shetland PL
831 Shetland PL
831 Shetland PL
831 Shetland PL
831 Shetland PL
831 Shetland PL
831 Shetland PL
831 Shetland PL
831 Shetland PL
831 Shetland PL
831 Shetland PL
831 Shetland PL
831 Shetland PL
831 Shetland PL
831 Shetland PL
831 Shetland PL
831 Shetland PL
831 Shetland PL
831 Shetland PL
831 Shetland PL
831 Shetland PL
831 Shetland PL
831 Shetland PL
831 Shetland PL
831 Shetland PL
831 Shetland PL
831 Shetland PL
831 Shetland PL
831 Shetland PL
831 Shetland PL
831 Shetland PL
831 Shetland PL
831 Shetland PL
831 Shetland PL
831 Shetland PL
831 Shetland PL
831 Shetland PL
831 Shetland PL
831 Shetland PL
831 Shetland PL
831 Shetland PL
831 Shetland PL
831 Shetland PL
831 Shetland PL
831 Shetland PL
831 Shetland PL
831 Shetland PL
831 Shetland PL
831 Shetland PL
831 Shetland PL
831 Shetland PL
831 Shetland PL
831 Shetland PL
831 Shetland PL
831 Shetland PL
831 Shetland PL
831 Shetland PL
831 Shetland PL
831 Shetland PL
831 Shetland PL
831 Shetland PL
831 Shetland PL
831 Shetland PL
831 Shetland PL
831 Shetland PL
831 Shetland PL
831 Shetland PL
831 Shetland PL
831 Shetland PL
831 Shetland PL
831 Shetland PL
831 Shetland PL
831 Shetland PL
831 Shetland PL
831 Shetland PL
831 Shetland PL
831 Shetland PL
831 Shetland PL
SEE ALL PHOTOS
Open-plan kitchen and dining area with wood cabinetry, a marble island, and light wood floors.
831 Shetland PL
831 Shetland PL
831 Shetland PL
831 Shetland PL
831 Shetland PL
831 Shetland PL
831 Shetland PL
831 Shetland PL
831 Shetland PL
831 Shetland PL
831 Shetland PL
831 Shetland PL
831 Shetland PL
831 Shetland PL
831 Shetland PL
831 Shetland PL
831 Shetland PL
831 Shetland PL
831 Shetland PL
831 Shetland PL
831 Shetland PL
831 Shetland PL
831 Shetland PL
831 Shetland PL
831 Shetland PL
831 Shetland PL
831 Shetland PL
831 Shetland PL
831 Shetland PL
831 Shetland PL
831 Shetland PL
831 Shetland PL
831 Shetland PL
831 Shetland PL
831 Shetland PL
831 Shetland PL
831 Shetland PL
831 Shetland PL
831 Shetland PL
831 Shetland PL
831 Shetland PL
831 Shetland PL
831 Shetland PL
831 Shetland PL
831 Shetland PL
831 Shetland PL
831 Shetland PL
831 Shetland PL
831 Shetland PL
831 Shetland PL
831 Shetland PL
831 Shetland PL
831 Shetland PL
831 Shetland PL
831 Shetland PL
831 Shetland PL
831 Shetland PL
831 Shetland PL
831 Shetland PL
831 Shetland PL
831 Shetland PL
831 Shetland PL
831 Shetland PL
831 Shetland PL
831 Shetland PL
831 Shetland PL
831 Shetland PL
831 Shetland PL
831 Shetland PL
831 Shetland PL
831 Shetland PL
831 Shetland PL
831 Shetland PL
831 Shetland PL
831 Shetland PL
831 Shetland PL
831 Shetland PL
831 Shetland PL
831 Shetland PL
831 Shetland PL
831 Shetland PL
831 Shetland PL
831 Shetland PL
831 Shetland PL
831 Shetland PL
831 Shetland PL
831 Shetland PL
831 Shetland PL
831 Shetland PL
831 Shetland PL
831 Shetland PL
831 Shetland PL
831 Shetland PL
831 Shetland PL
831 Shetland PL
831 Shetland PL
831 Shetland PL
831 Shetland PL
831 Shetland PL
831 Shetland PL
831 Shetland PL
831 Shetland PL
831 Shetland PL
831 Shetland PL
831 Shetland PL
831 Shetland PL
831 Shetland PL
Listed by ROI Real Estate, Ryan Nickell, Listing Contact: 408-857-5153
Sold

831 Shetland PL

831 Shetland PL, Sunnyvale, CA 94087

$2,898,720
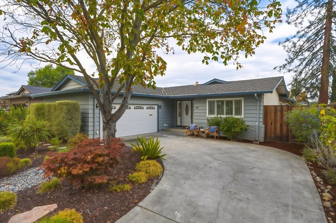
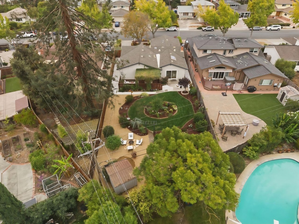
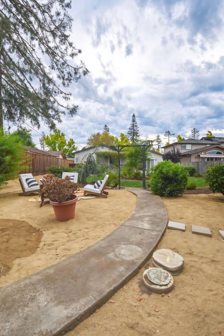
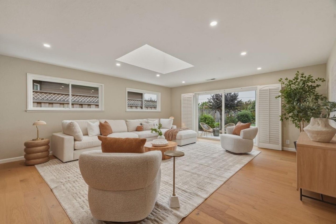
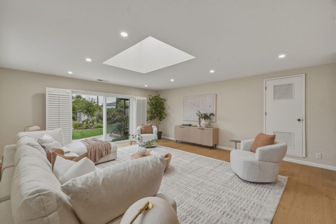
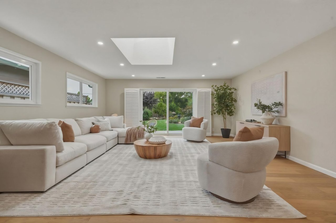
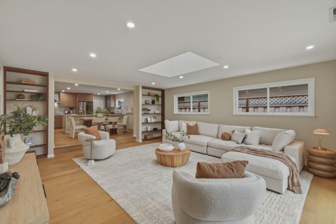
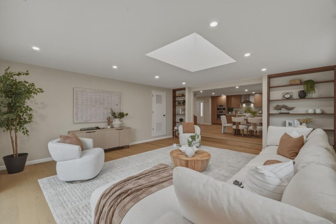
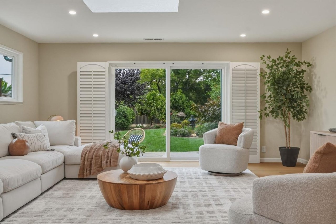
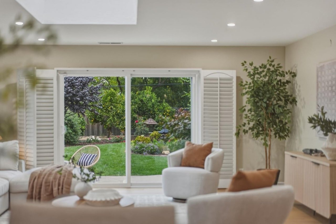
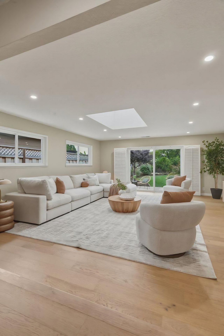
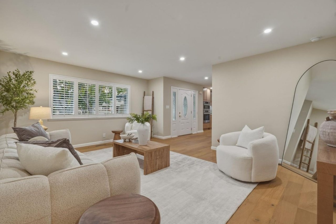
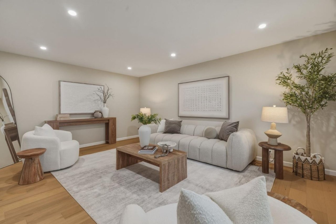
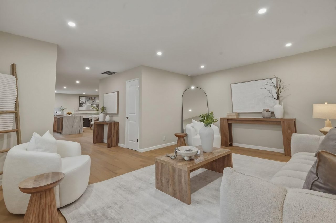
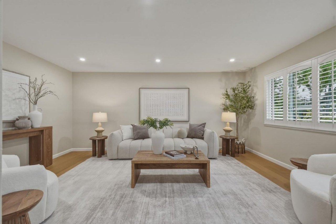
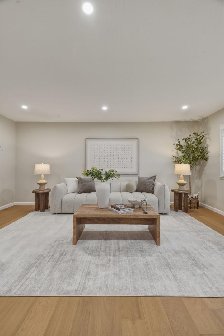
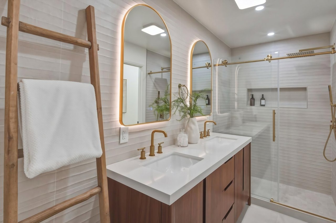
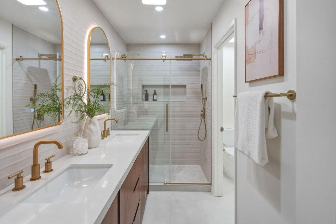
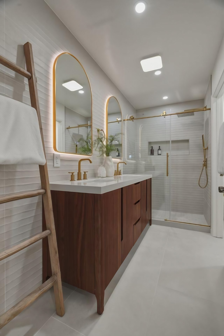
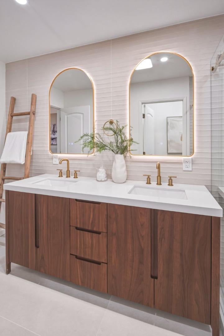
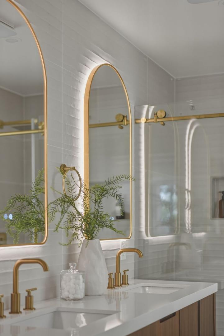
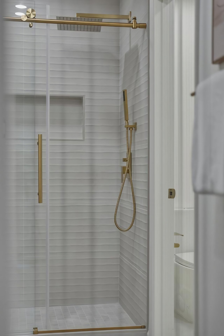
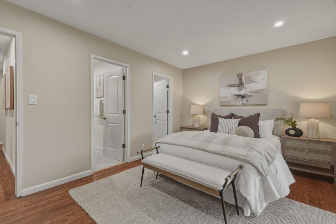
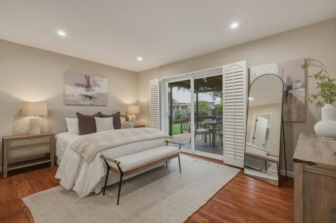
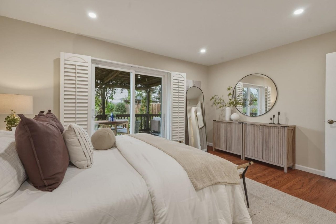
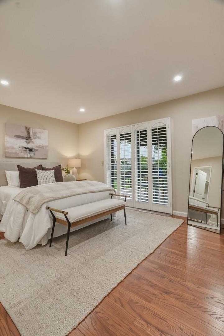
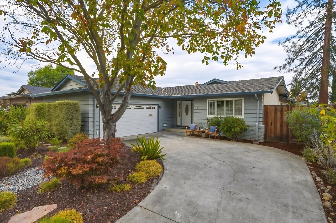
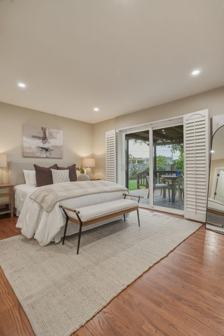
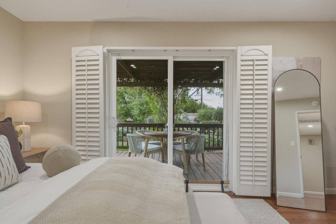
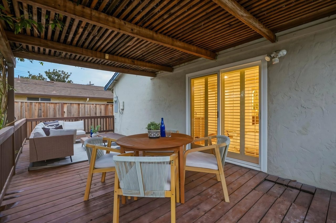
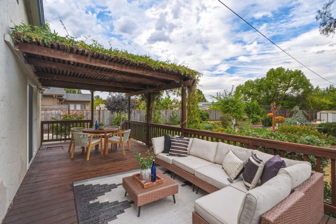
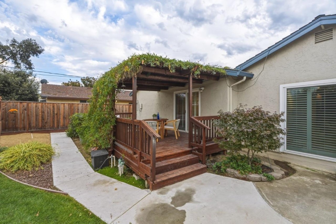
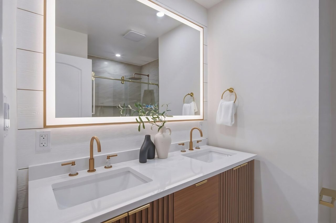
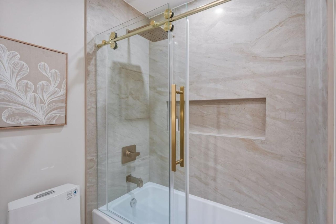
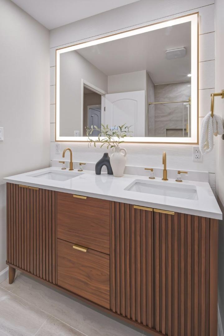
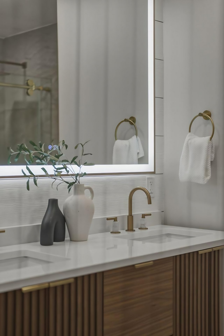
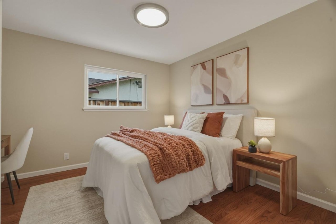
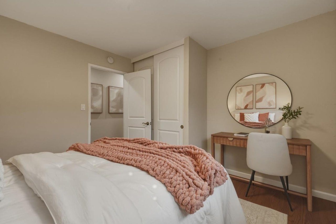
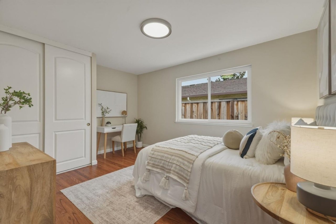
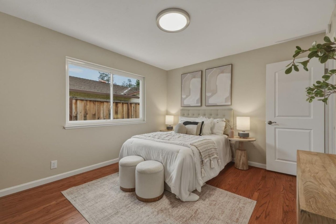
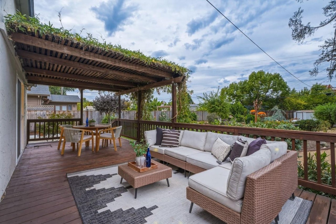
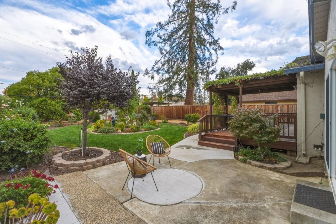
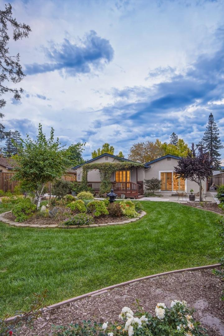
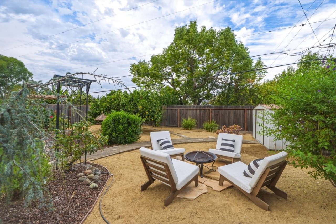
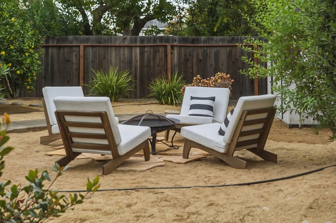
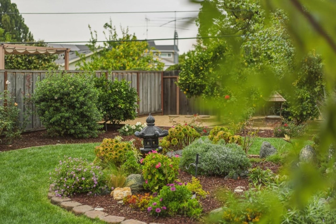
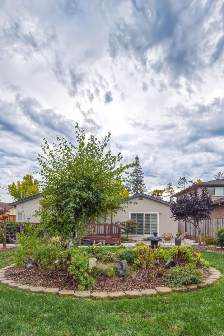
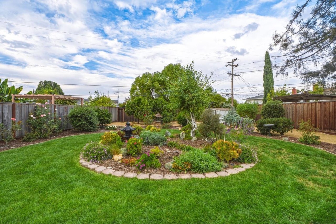
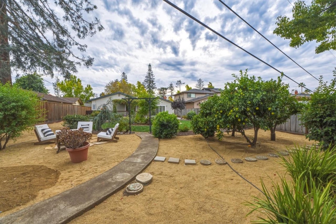
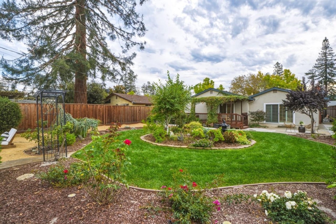
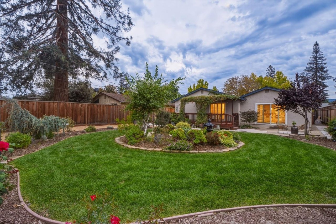
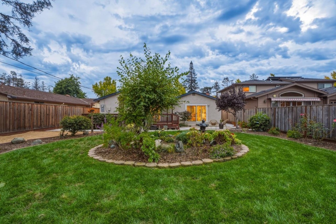
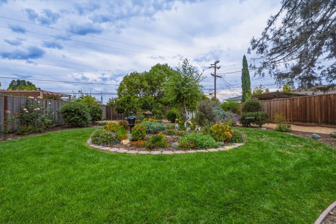
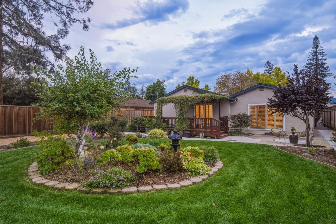
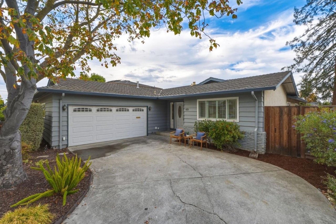
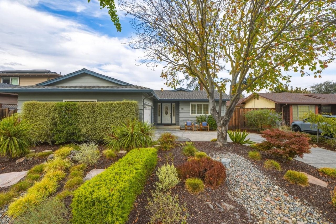
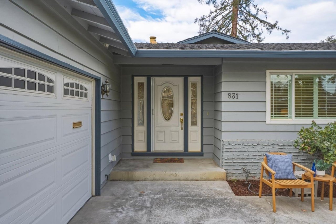
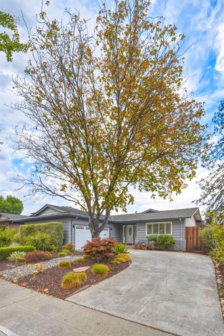
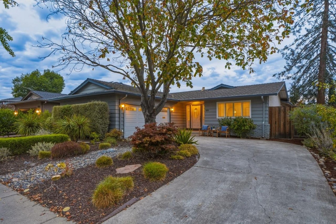
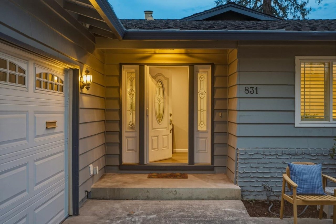
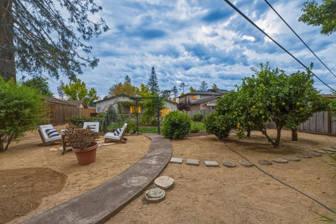
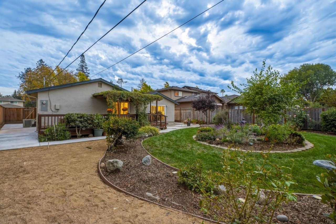
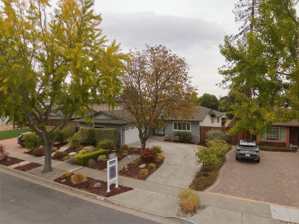
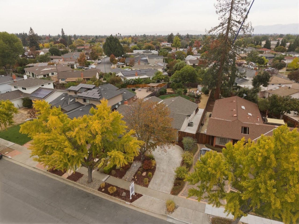
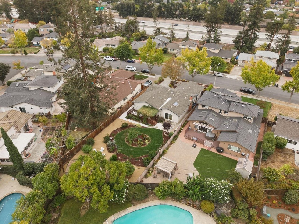
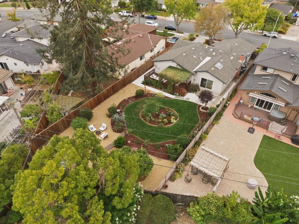
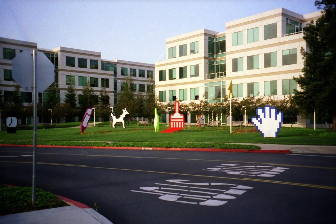
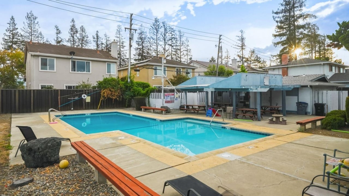
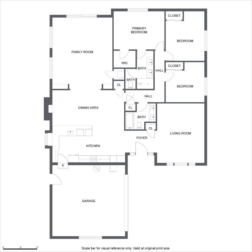
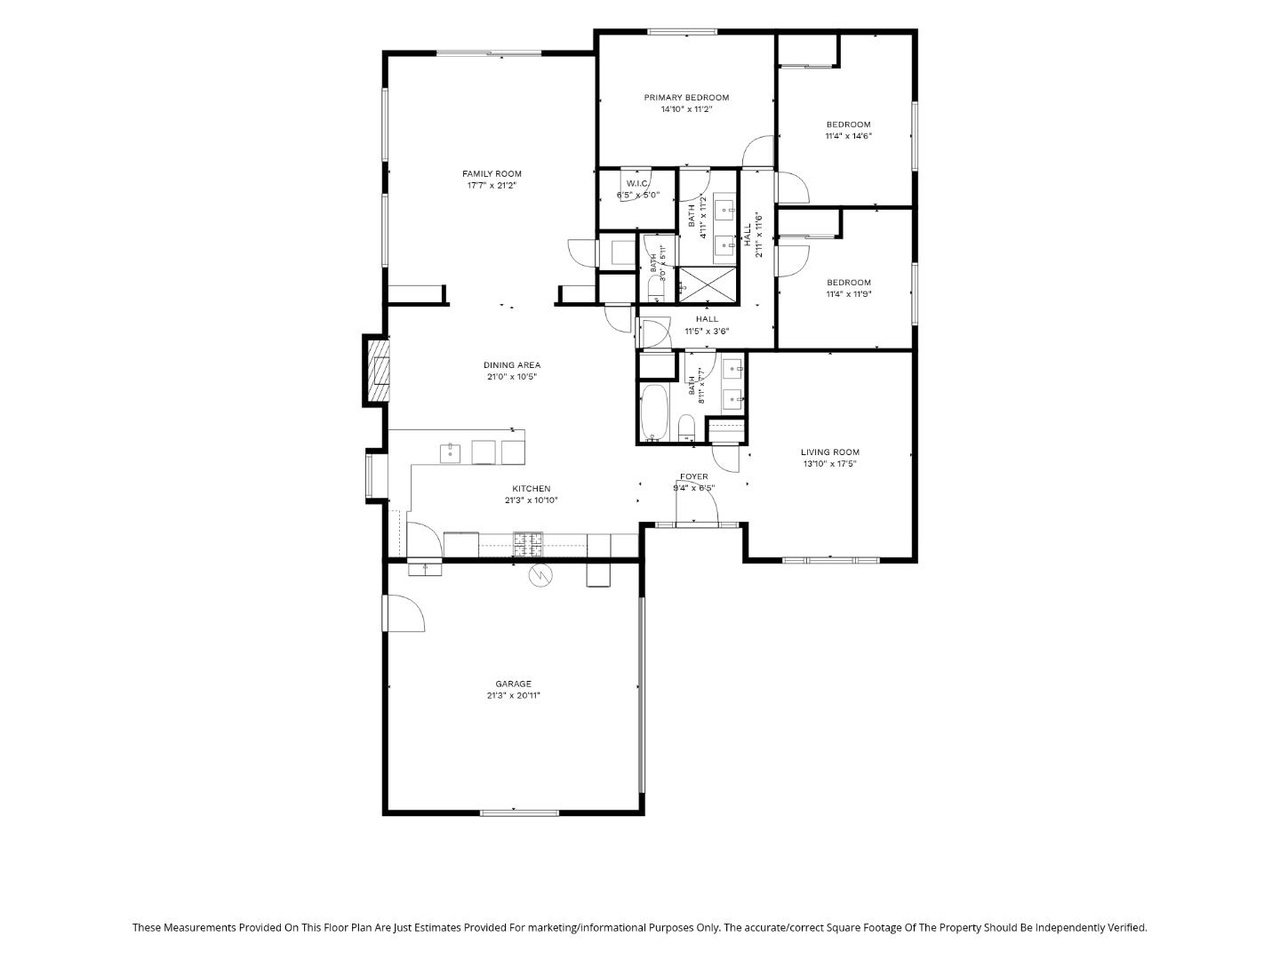
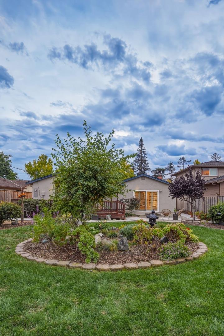
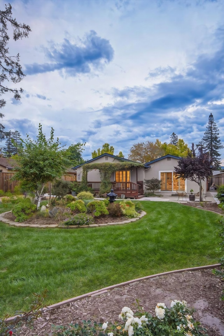
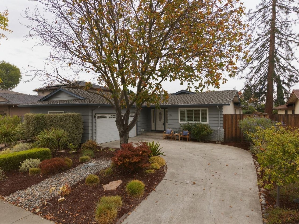
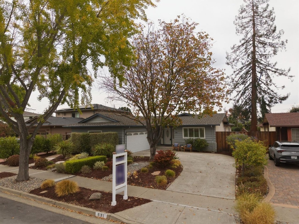
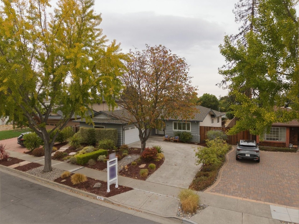
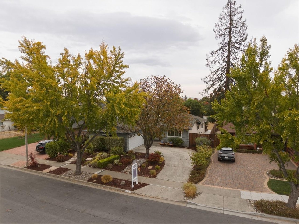
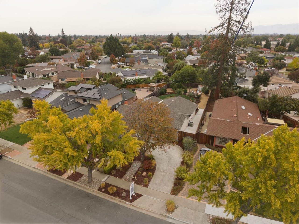
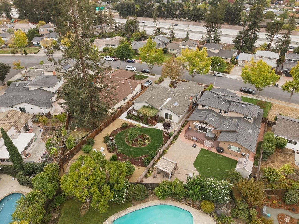
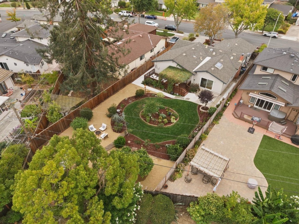
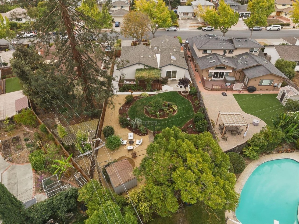
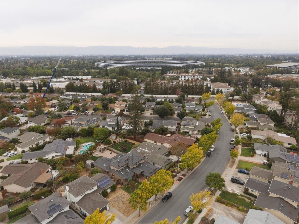
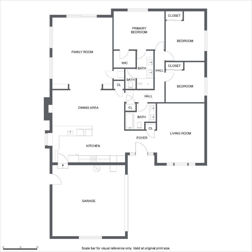
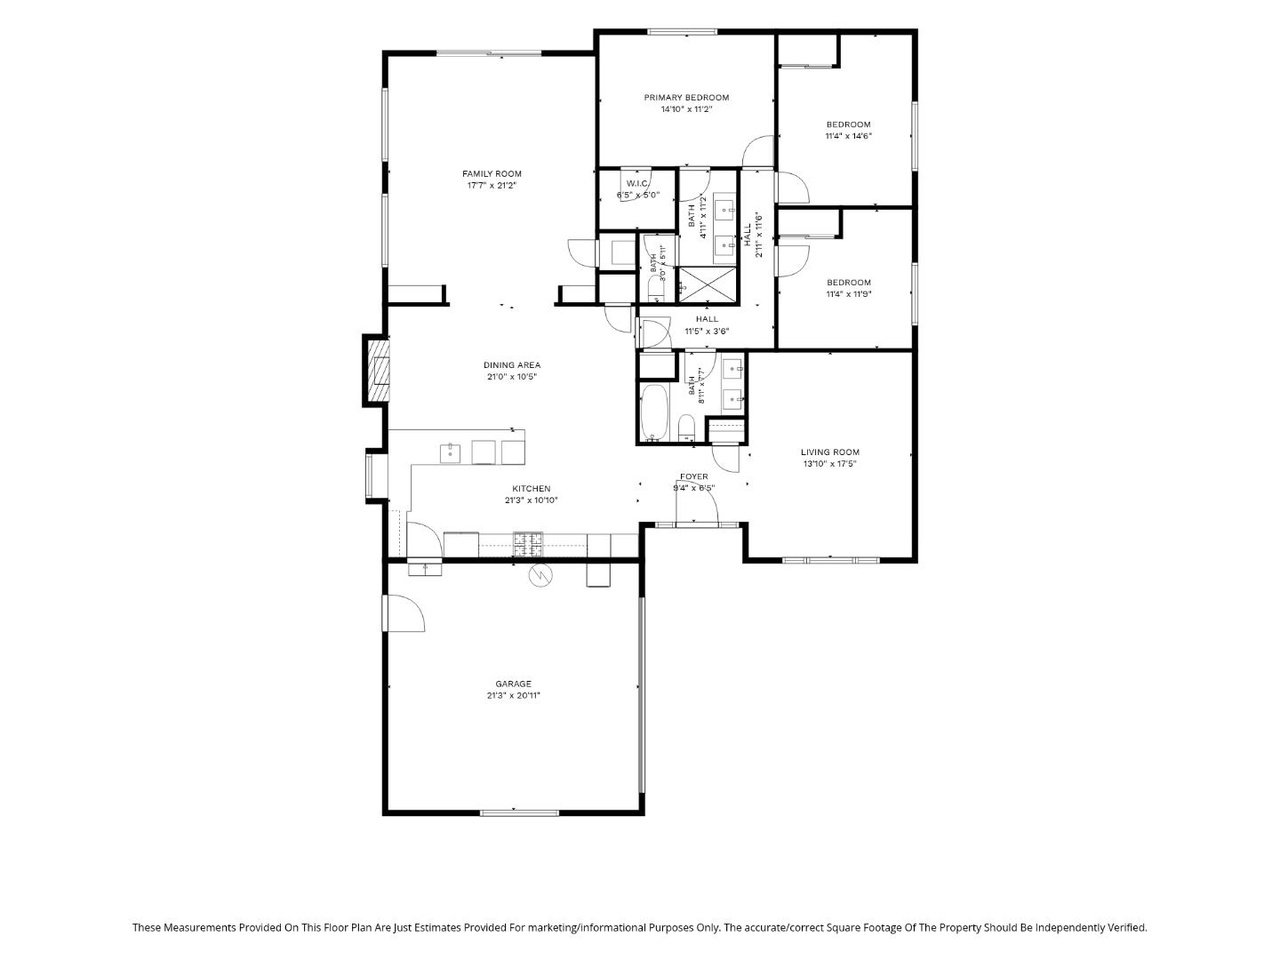
On nearly a quarter-acre lot with a deep backyard, this fully remodeled home with Cupertino schools is walking distance from several Apple campuses and neighborhood pool & cabana club. Lovingly improved by the same family for 55 years, pride of ownership is everywhere. Step inside to an open floor plan with a front-facing living room & rear family room bookending the dining area and a chefs kitchen with Bosch oven, steam oven, dishwasher, & 36 gas cooktop under a ZLINE hood, new oak cabinetry, natural stone countertops with peninsula waterfall and backsplash, built-in wine fridge, and an intuitive open design with ample bar seating. The open interior spaces feature engineered oak floors & four-inch recessed lighting. Living areas showcase solid oak hardwood floors, three bedrooms, & two large fully remodeled designer baths, both with luxury dual sink vanities, custom-tiled tub & shower enclosures, and LED mirror and overhead lighting. 200-amp electrical service, central heat & A/C, dual pane windows, plantation shutters, and epoxied garage with water softener and smart laundry tower are among the many improvements. Outside the over 170 foot-deep professionally maintained backyard offers a level of privacy and space rarely found in Sunnyvale and endless expansion/ADU potential.

3
beds

2
baths

1,964 Sq.Ft. LIVING AREA

10,019 Sq.Ft. lot

Ryan Nickell

Ryan Nickell

Features & Amenities

Interior

  • total bedrooms3
  • Total bathrooms2
  • full bathrooms2
  • Flooring Hardwood, Tile
  • Fireplace Other
  • APPLIANCES Dishwasher, Exhaust Fan, Microwave, Oven Built In, Oven Range Gas, Refrigerator, Wine Refrigerator, Washer Dryer

Area & Lot

  • Status Sold
  • Date Sold November 16, 2026
  • Living Area1,964 Sq.Ft.
  • Total Area1,964 Sq.Ft.
  • Lot Area10,019 Sq.Ft.
  • MLS® IDML82059524
  • TypeResidential
  • YEAR BUILT1962
  • NeighborhoodCupertino
  • School DistrictFremontUnionHigh

Exterior

  • STORIES1
  • Garage Space2.0
  • water SourcePublic
  • utilitiesPublic Utilities, Water Public
  • roofShingle
  • parkingAttached Garage
  • HEAT TYPECentral Forced Air
  • AIR CONDITIONINGCentral Forced Air
  • sewerPublic Sewer
  • SubstructureOther

Financial

  • Sales Price$2,898,720
  • HOA $170/3 mos
  • Zoning R0

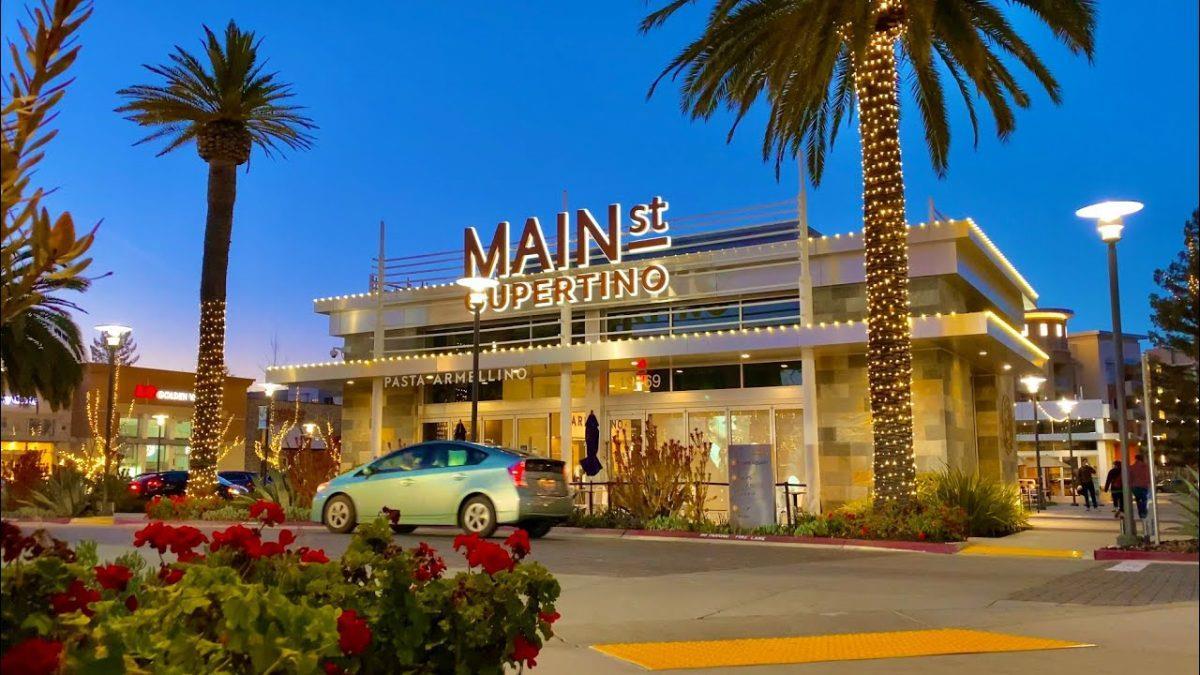
Cupertino

Explore

Connect with Tim and Ryan

As a veteran-owned brokerage focused on our sellers' and buyers' R.O.I. – we have a trusted group of folks we work with, from our general contractors & handymen, landscape architects, interior designers, style that sells stagers, best-in-class photographer & videographer crew, and we'd love for you to have the opportunity to meet them.