458 Laswell Avenue
458 Laswell Avenue
458 Laswell Avenue
458 Laswell Avenue
458 Laswell Avenue
458 Laswell Avenue
458 Laswell Avenue
458 Laswell Avenue
458 Laswell Avenue
458 Laswell Avenue
458 Laswell Avenue
458 Laswell Avenue
458 Laswell Avenue
458 Laswell Avenue
458 Laswell Avenue
458 Laswell Avenue
458 Laswell Avenue
458 Laswell Avenue
458 Laswell Avenue
458 Laswell Avenue
458 Laswell Avenue
458 Laswell Avenue
458 Laswell Avenue
458 Laswell Avenue
SEE ALL PHOTOS
458 Laswell Avenue
458 Laswell Avenue
458 Laswell Avenue
458 Laswell Avenue
458 Laswell Avenue
458 Laswell Avenue
458 Laswell Avenue
458 Laswell Avenue
458 Laswell Avenue
458 Laswell Avenue
458 Laswell Avenue
458 Laswell Avenue
458 Laswell Avenue
458 Laswell Avenue
458 Laswell Avenue
458 Laswell Avenue
458 Laswell Avenue
458 Laswell Avenue
458 Laswell Avenue
458 Laswell Avenue
458 Laswell Avenue
458 Laswell Avenue
458 Laswell Avenue
458 Laswell Avenue
Listed by ROI Real Estate, Krystle Thai, Ryan Nickell Listing Contact: 6506725201
Sold

458 Laswell Avenue

458 Laswell AVE, San Jose, CA 95128

$1,250,000
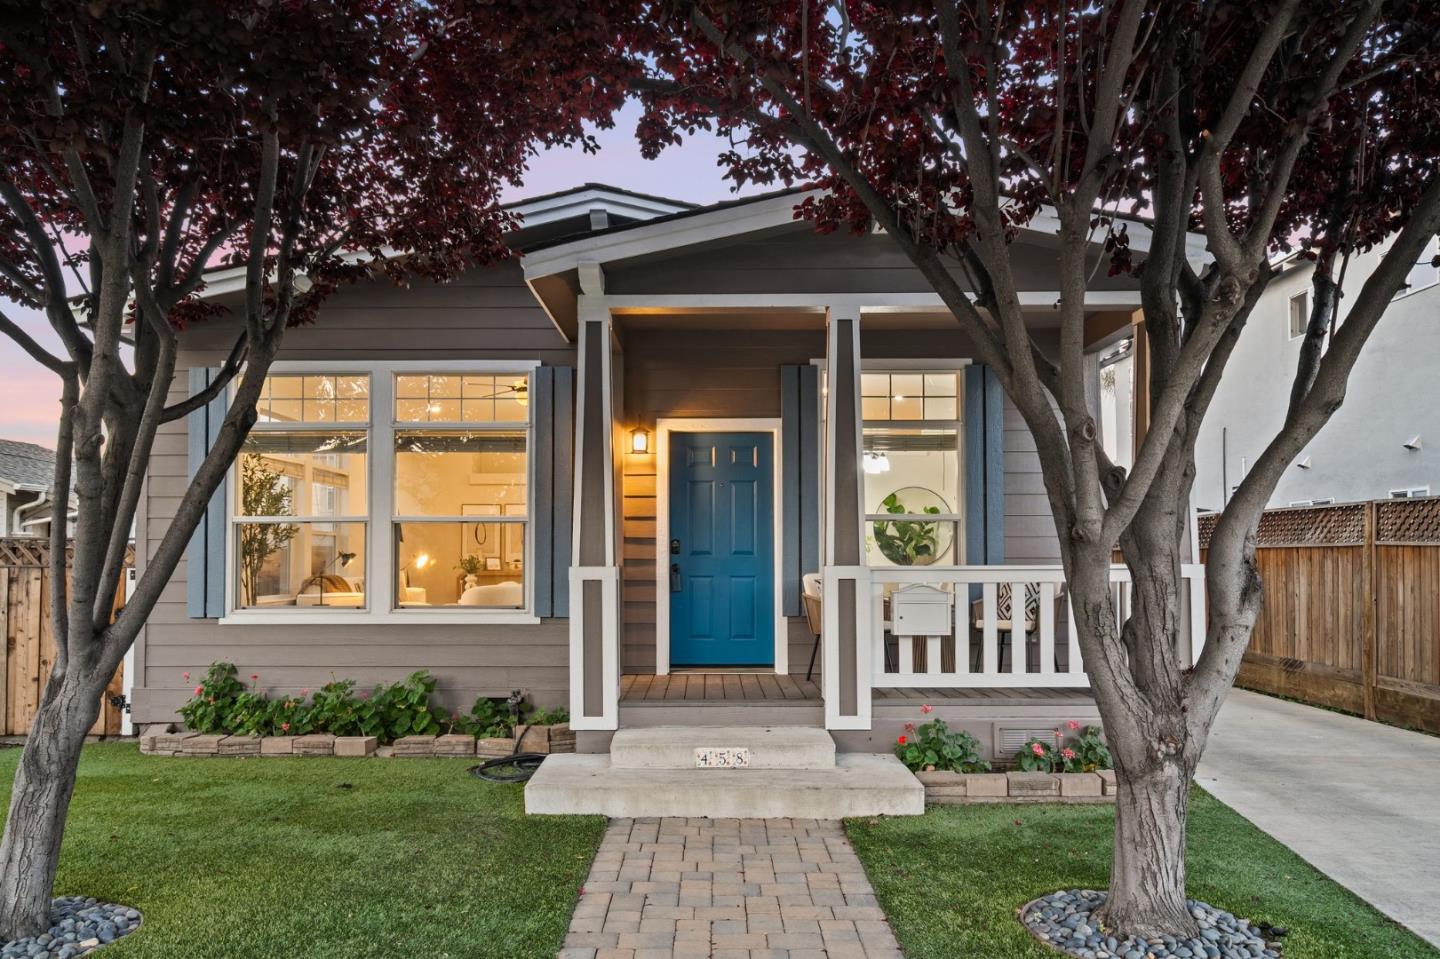
Barely *20 years new* and nestled near Valley Fair, Santana Row, and the Rose Garden, this move-in-ready, comprehensively upgraded single family home marries traditional craftsman details with the modern bones and safety benefits of newer construction. Walk through the professionally-installed low-maintenance front yard and into the impressively vaulted living area, bathed in natural light through oversized French windows and multiple skylights. The kitchen features custom maple cabinetry, custom 6-ft pantry, and double osmosis water filtration, while offering ample space for serious food prep. Bathrooms have been modernized with marble tile, custom vanities, dual mirrors, glass shower doors, Kohler toilets, matte black fixtures and a large storage cabinet. Bedrooms include vaulted ceilings, custom closets, motion-sensor hall lighting, and hardwired smoke and CO detectors. Outdoor improvements include artificial turf, California native landscaping, Trex decking, a pergola with shade sail, custom privacy lattice, and Mexican cobble accents. The single-car garage features an epoxy floor, storage, & EV charging access. Additional highlights include solar panels (Sunrun), newer fencing, seismic jacks, upgraded ventilation, irrigation, multiple outdoor faucets, & a cozy front porch.

3
beds

2
baths

1,495 Sq.Ft. LIVING AREA

4,000 Sq.Ft. lot

Ryan Nickell

Ryan Nickell

Features & Amenities

Interior

  • total bedrooms3
  • Total bathrooms2
  • full bathrooms2
  • Laundry room Inside
  • Flooring Tile
  • APPLIANCES Garbage Disposal, Microwave, Oven Range Gas, Refrigerator
  • other interior Features High Ceiling, Vaulted Ceiling

Area & Lot

  • Status Sold
  • Date Sold March 25, 2026
  • Living Area1,495 Sq.Ft.
  • Total Area1,495 Sq.Ft.
  • Lot Area4,000 Sq.Ft.
  • MLS® IDML82036136
  • TypeResidential
  • YEAR BUILT2002
  • NeighborhoodSan Jose
  • School DistrictCampbellUnionHigh

Exterior

  • STORIES1
  • Garage Space1.0
  • water SourcePublic
  • utilitiesPublic Utilities, Water Public, Solar
  • roofOther
  • parkingDetached
  • HEAT TYPECentral Forced Air, Solar
  • AIR CONDITIONINGCeiling Fan, Other, Window Wall Unit
  • sewerPublic Sewer
  • SubstructurePermanent, Other, Crawl Space

Financial

  • Sales Price$1,250,000
  • Zoning R1-N2

San Jose

Explore

Connect with Tim and Ryan

As a veteran-owned brokerage focused on our sellers' and buyers' R.O.I. – we have a trusted group of folks we work with, from our general contractors & handymen, landscape architects, interior designers, style that sells stagers, best-in-class photographer & videographer crew, and we'd love for you to have the opportunity to meet them.