375 Longhill CT
375 Longhill CT
375 Longhill CT
375 Longhill CT
375 Longhill CT
375 Longhill CT
375 Longhill CT
375 Longhill CT
375 Longhill CT
375 Longhill CT
375 Longhill CT
375 Longhill CT
375 Longhill CT
375 Longhill CT
375 Longhill CT
375 Longhill CT
375 Longhill CT
375 Longhill CT
375 Longhill CT
375 Longhill CT
375 Longhill CT
375 Longhill CT
375 Longhill CT
375 Longhill CT
375 Longhill CT
375 Longhill CT
375 Longhill CT
375 Longhill CT
375 Longhill CT
375 Longhill CT
375 Longhill CT
375 Longhill CT
375 Longhill CT
375 Longhill CT
375 Longhill CT
375 Longhill CT
375 Longhill CT
375 Longhill CT
375 Longhill CT
375 Longhill CT
375 Longhill CT
375 Longhill CT
375 Longhill CT
375 Longhill CT
375 Longhill CT
375 Longhill CT
375 Longhill CT
375 Longhill CT
375 Longhill CT
375 Longhill CT
375 Longhill CT
375 Longhill CT
375 Longhill CT
375 Longhill CT
375 Longhill CT
375 Longhill CT
375 Longhill CT
375 Longhill CT
375 Longhill CT
375 Longhill CT
375 Longhill CT
375 Longhill CT
375 Longhill CT
375 Longhill CT
375 Longhill CT
375 Longhill CT
375 Longhill CT
375 Longhill CT
375 Longhill CT
375 Longhill CT
375 Longhill CT
375 Longhill CT
375 Longhill CT
375 Longhill CT
375 Longhill CT
375 Longhill CT
375 Longhill CT
375 Longhill CT
375 Longhill CT
375 Longhill CT
375 Longhill CT
375 Longhill CT
375 Longhill CT
375 Longhill CT
SEE ALL PHOTOS
375 Longhill CT
375 Longhill CT
375 Longhill CT
375 Longhill CT
375 Longhill CT
375 Longhill CT
375 Longhill CT
375 Longhill CT
375 Longhill CT
375 Longhill CT
375 Longhill CT
375 Longhill CT
375 Longhill CT
375 Longhill CT
375 Longhill CT
375 Longhill CT
375 Longhill CT
375 Longhill CT
375 Longhill CT
375 Longhill CT
375 Longhill CT
375 Longhill CT
375 Longhill CT
375 Longhill CT
375 Longhill CT
375 Longhill CT
375 Longhill CT
375 Longhill CT
375 Longhill CT
375 Longhill CT
375 Longhill CT
375 Longhill CT
375 Longhill CT
375 Longhill CT
375 Longhill CT
375 Longhill CT
375 Longhill CT
375 Longhill CT
375 Longhill CT
375 Longhill CT
375 Longhill CT
375 Longhill CT
375 Longhill CT
375 Longhill CT
375 Longhill CT
375 Longhill CT
375 Longhill CT
375 Longhill CT
375 Longhill CT
375 Longhill CT
375 Longhill CT
375 Longhill CT
375 Longhill CT
375 Longhill CT
375 Longhill CT
375 Longhill CT
375 Longhill CT
375 Longhill CT
375 Longhill CT
375 Longhill CT
375 Longhill CT
375 Longhill CT
375 Longhill CT
375 Longhill CT
375 Longhill CT
375 Longhill CT
375 Longhill CT
375 Longhill CT
375 Longhill CT
375 Longhill CT
375 Longhill CT
375 Longhill CT
375 Longhill CT
375 Longhill CT
375 Longhill CT
375 Longhill CT
375 Longhill CT
375 Longhill CT
375 Longhill CT
375 Longhill CT
375 Longhill CT
375 Longhill CT
375 Longhill CT
375 Longhill CT
Listed by ROI Real Estate, Ryan Nickell, Listing Contact: 408-857-5153
Sold

375 Longhill CT

375 Longhill CT, San Jose, CA 95138

$1,668,888
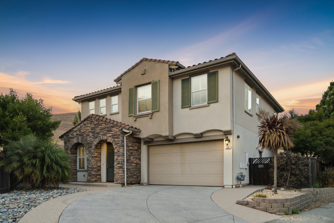
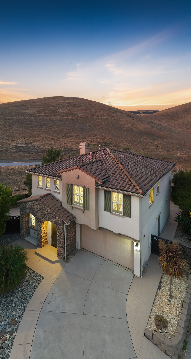
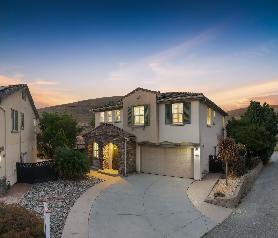
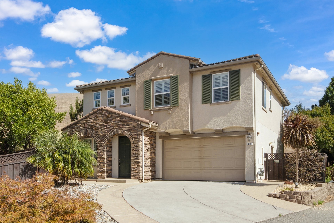
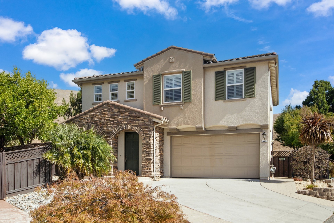
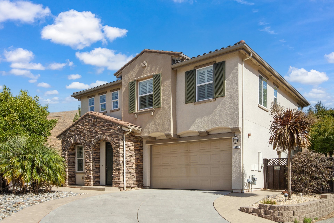
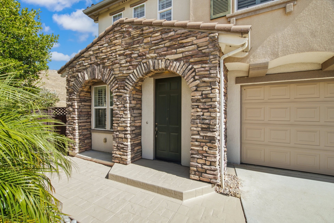
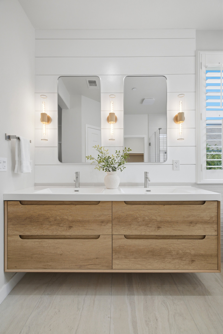
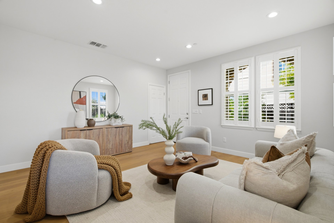
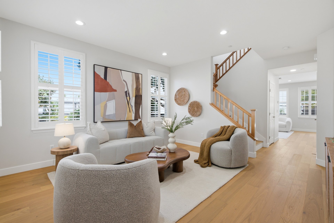
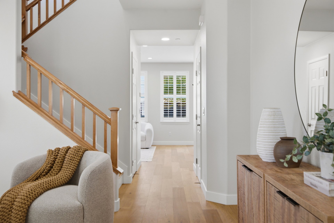
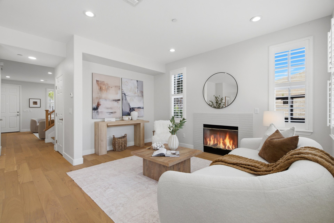
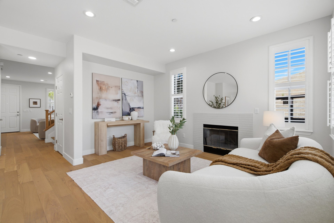
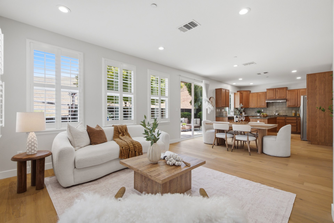
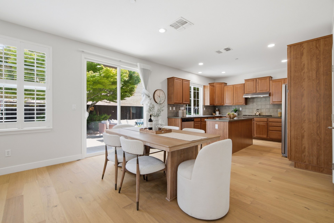
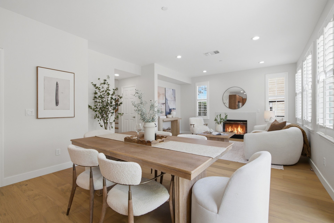
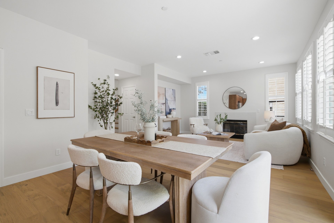
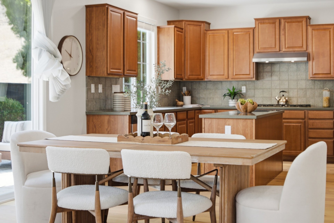
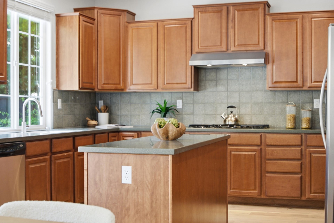
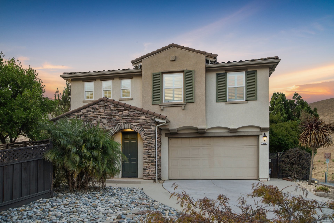
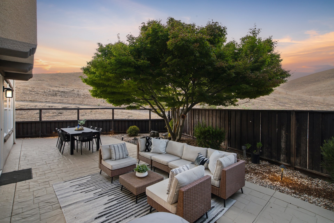
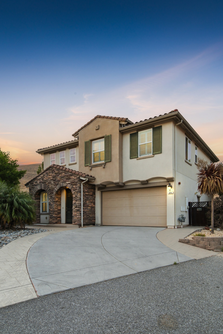
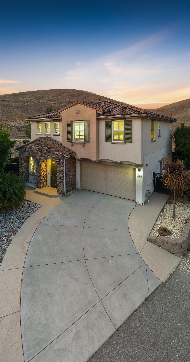
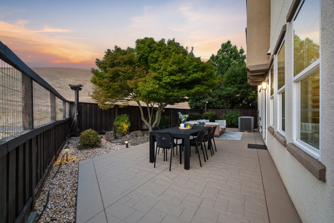
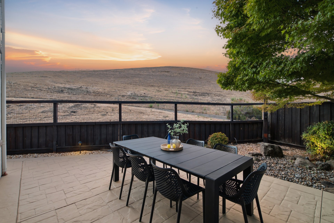
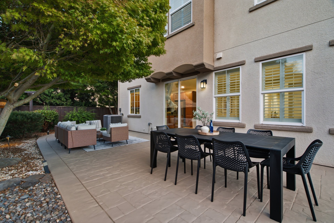
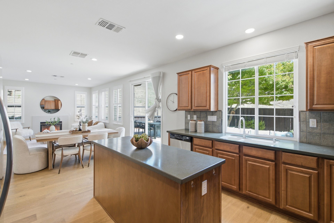
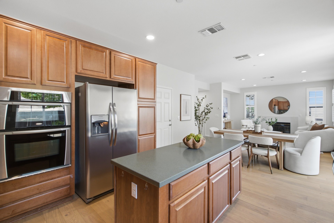
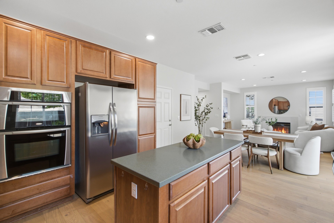
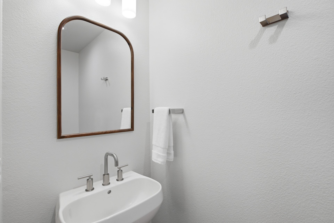
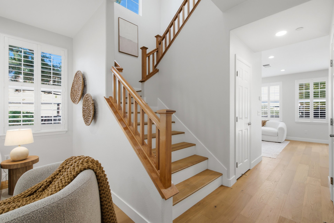
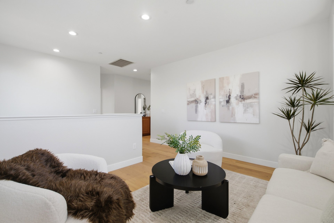
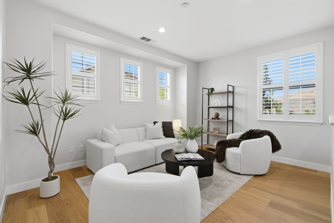
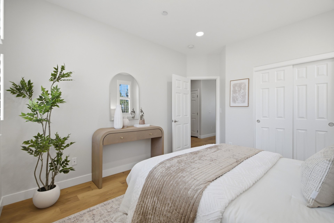
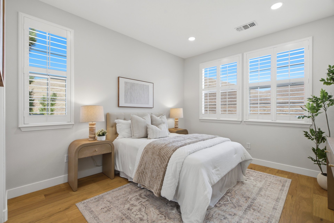
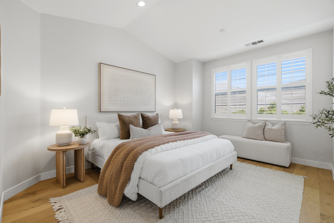
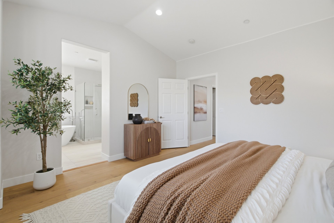
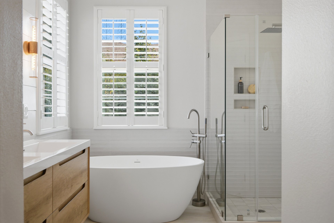
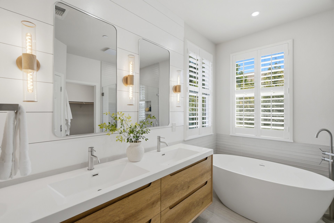
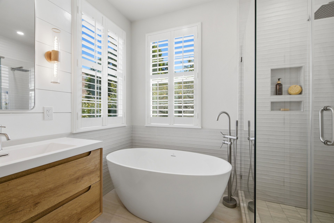
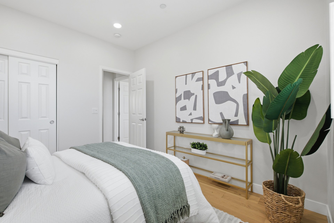
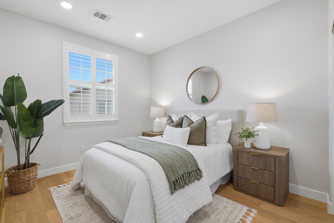
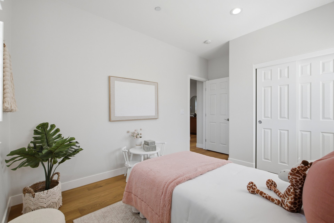
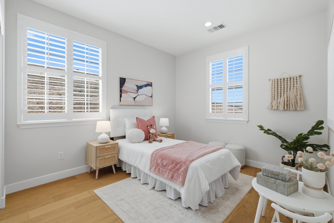
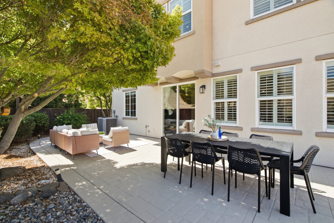
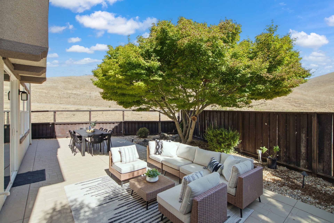
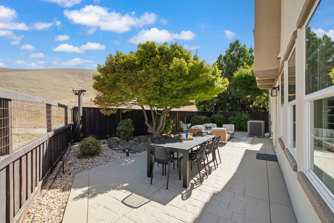
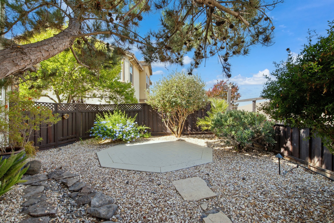
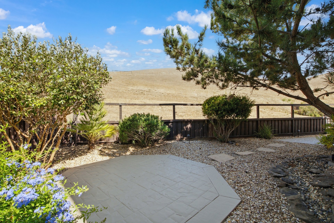
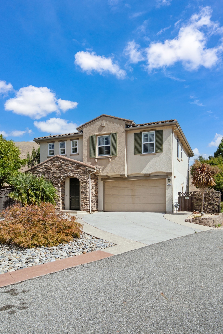
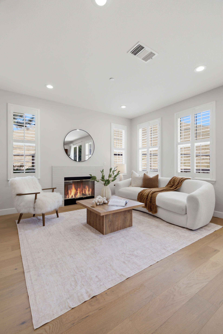
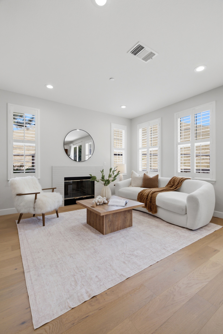
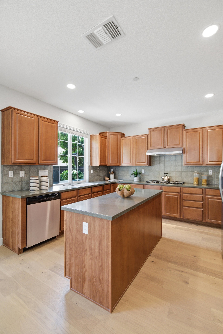
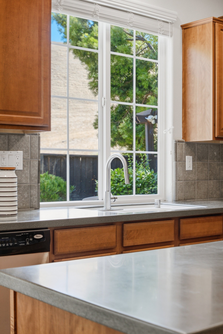
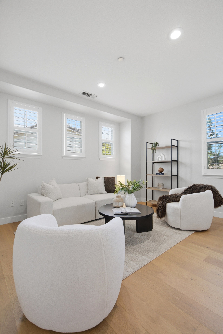
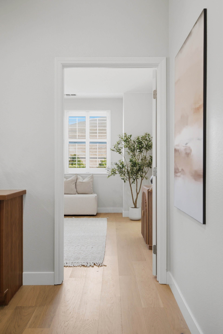
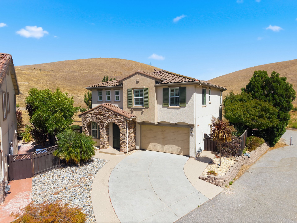
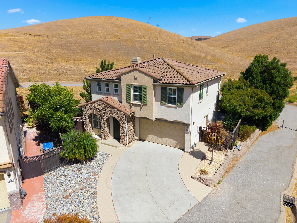
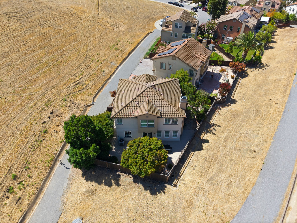
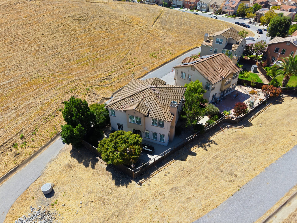
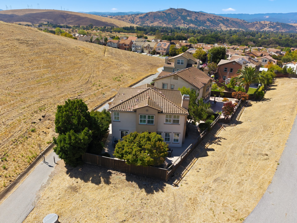
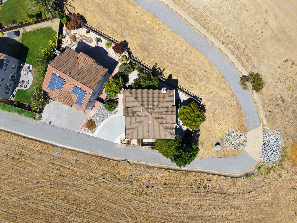
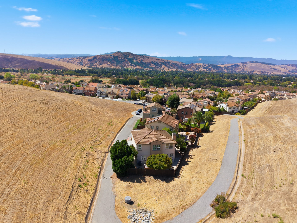
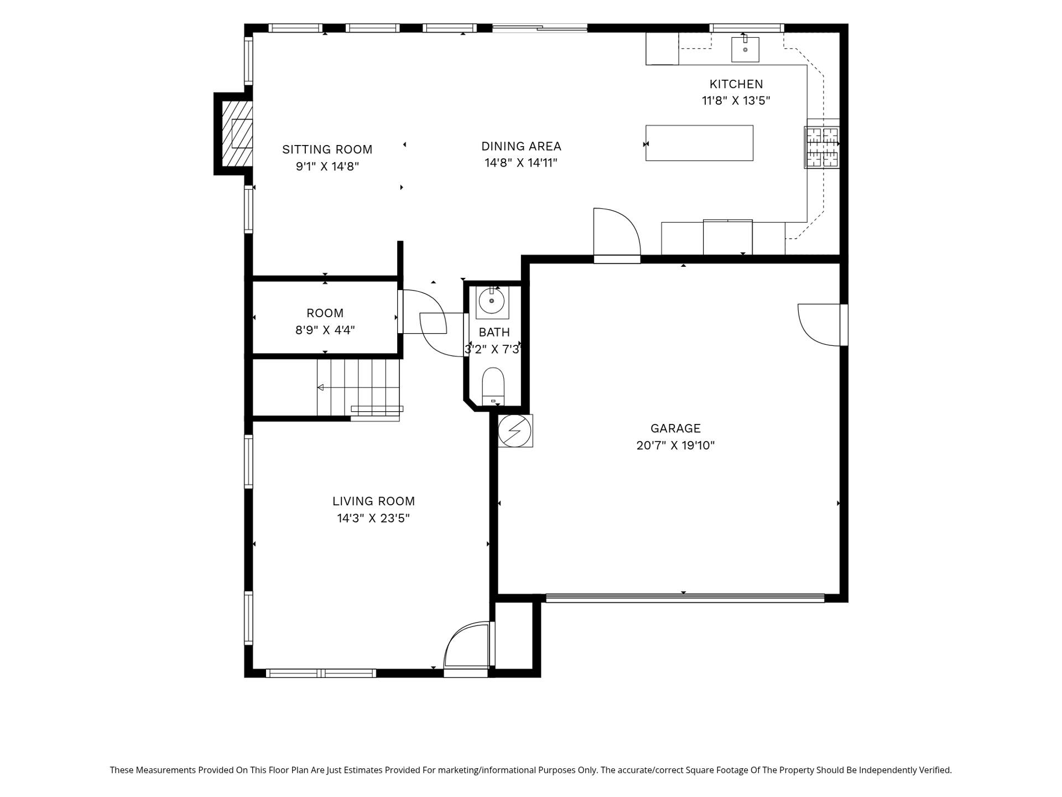
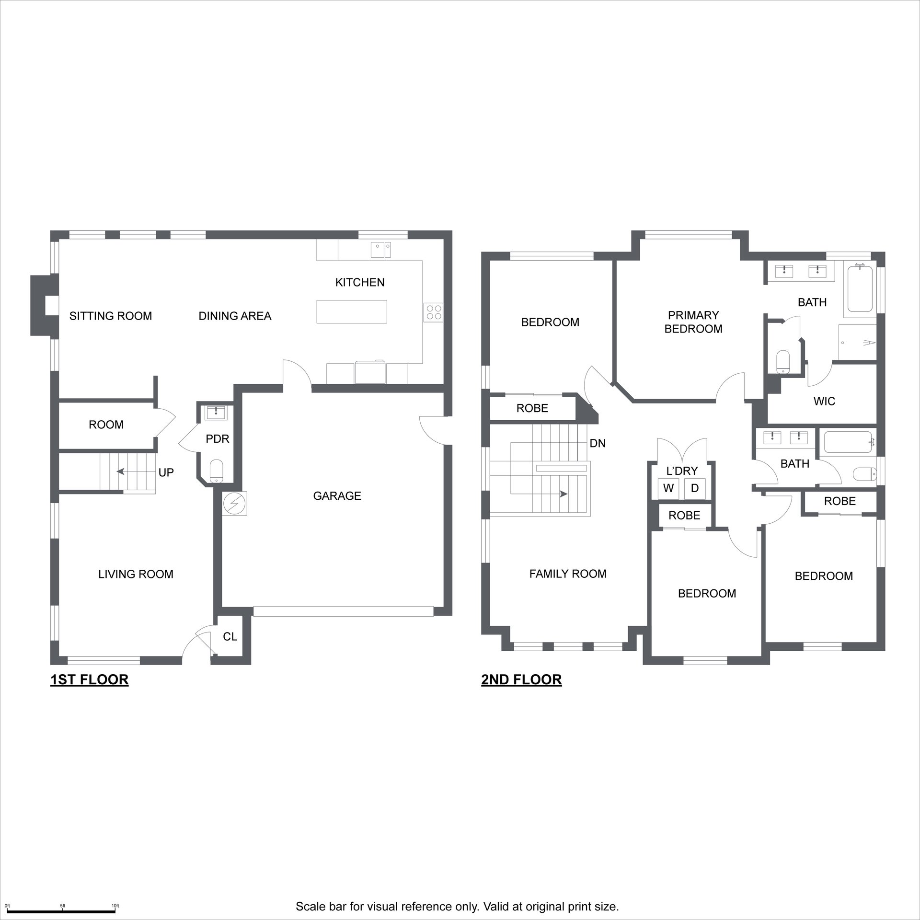
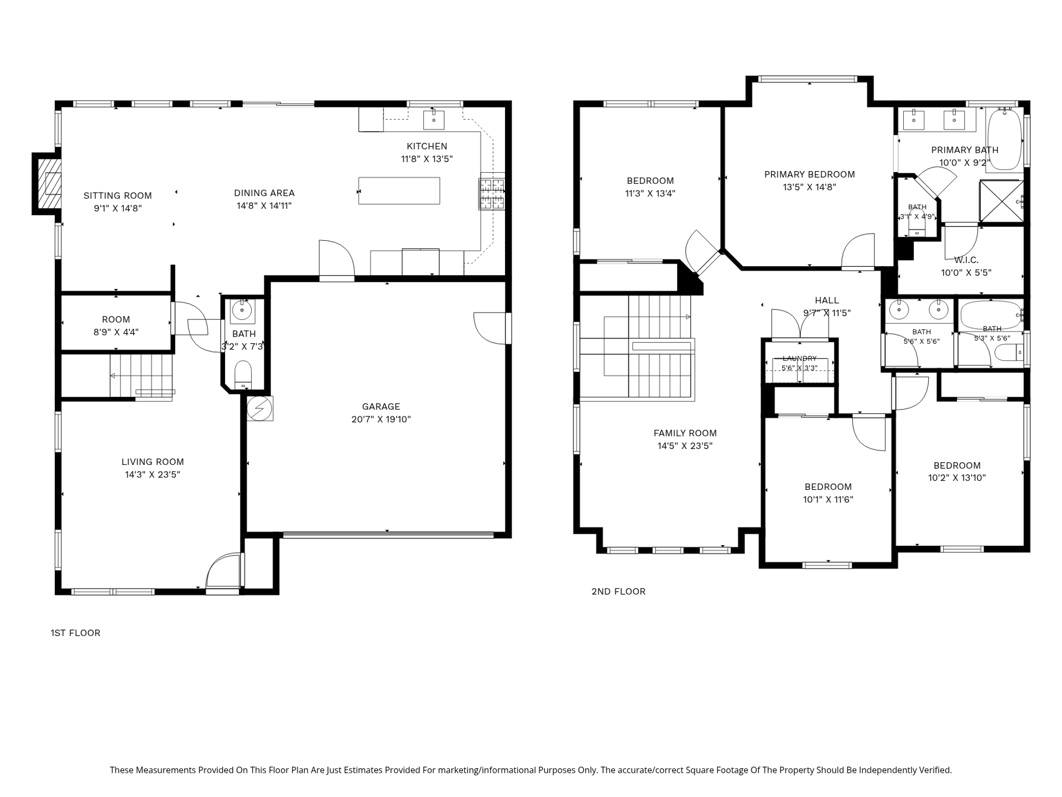
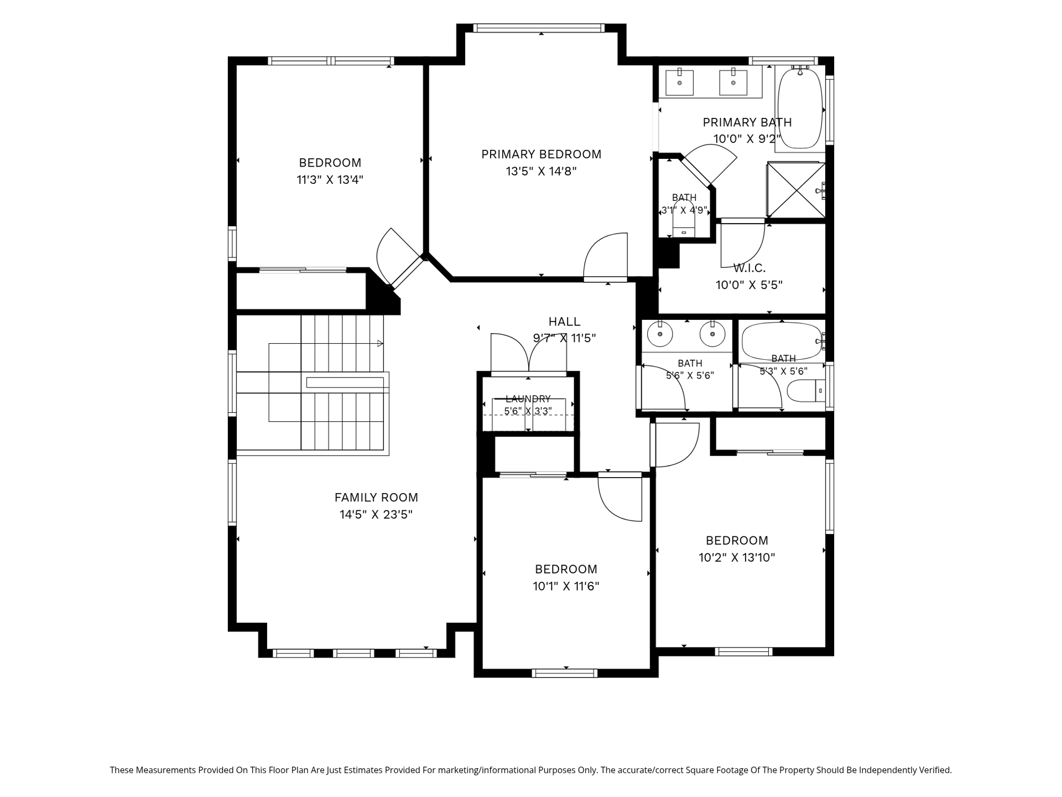
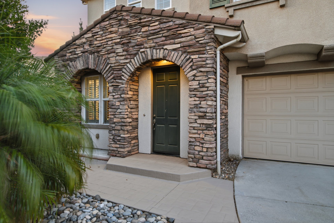
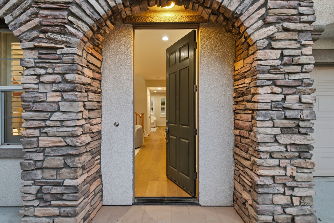
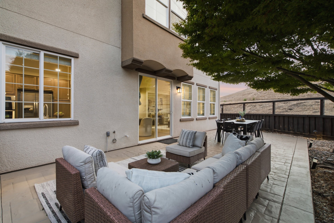
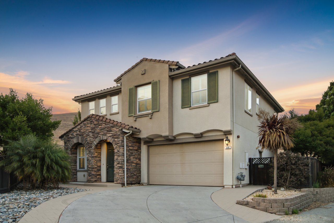
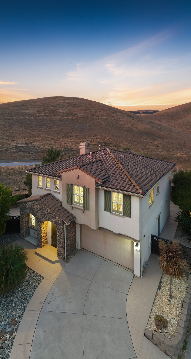
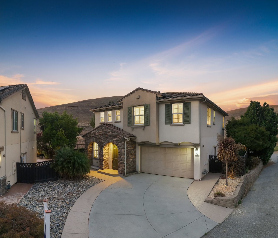
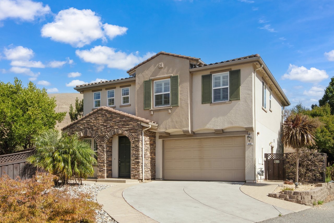
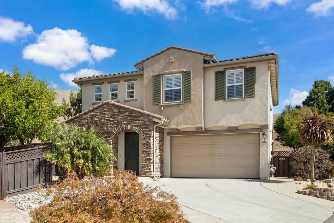
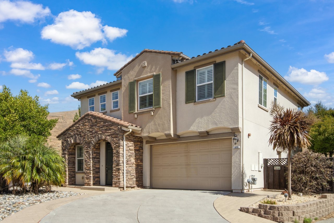
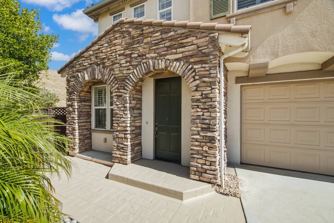
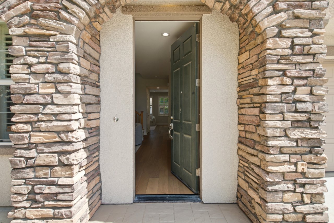
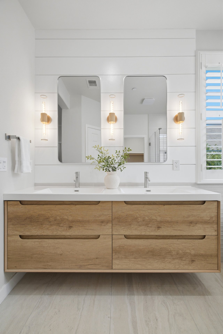
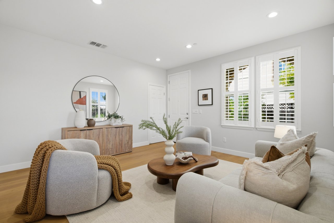
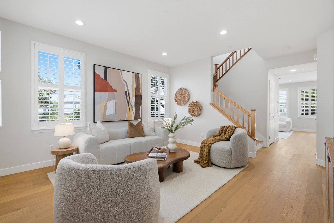
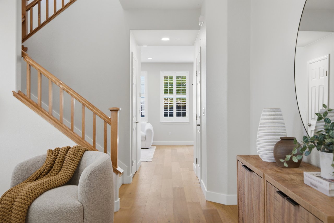
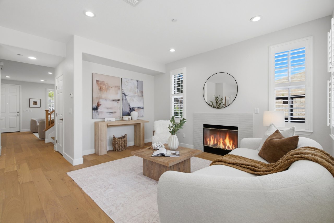
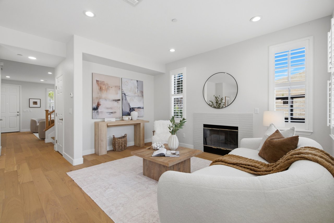
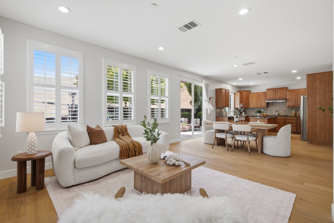
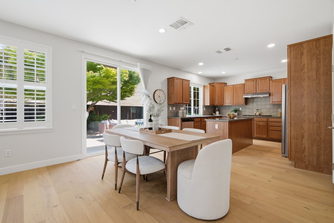
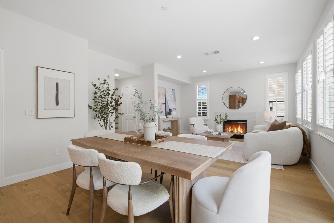
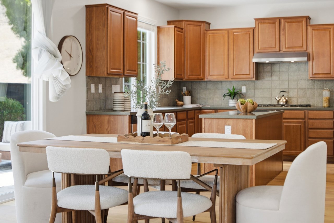
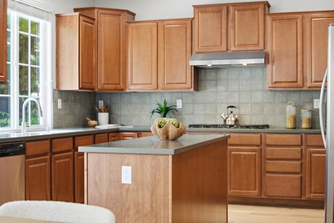
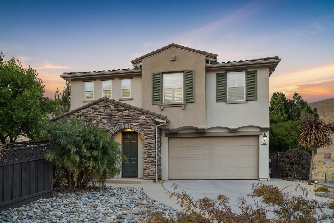
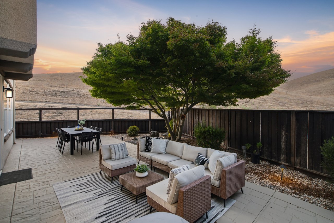
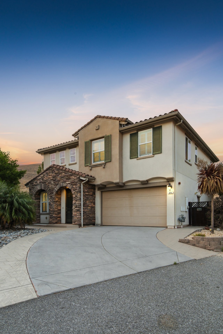
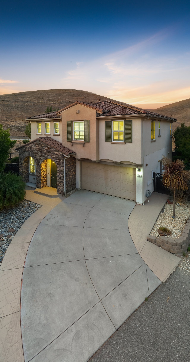
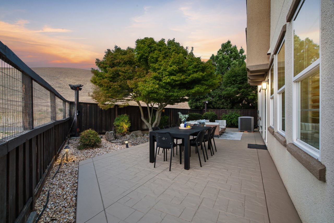
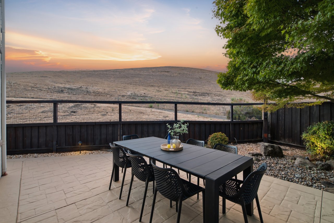
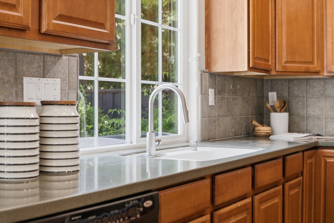
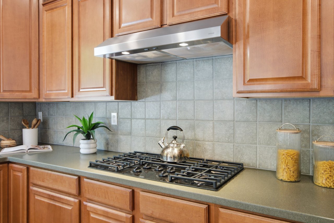
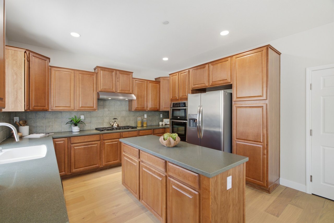
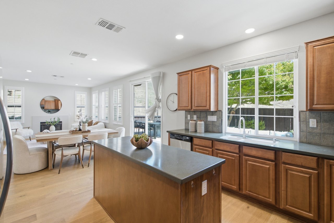
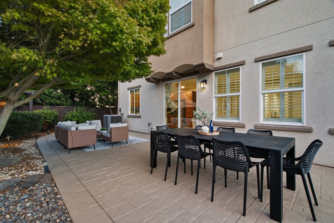
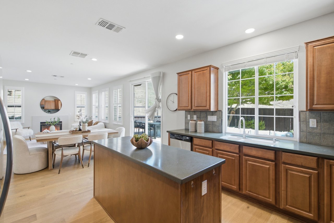
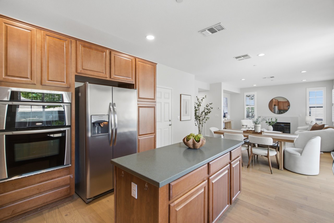
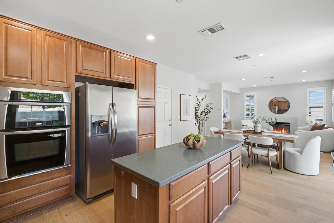
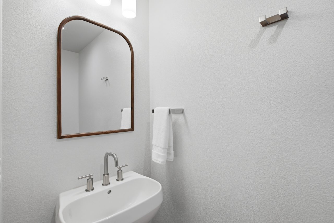
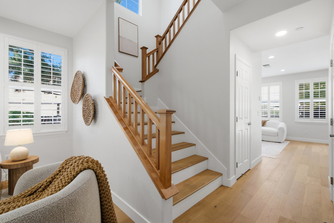
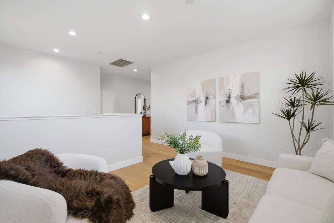
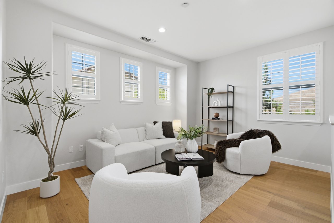
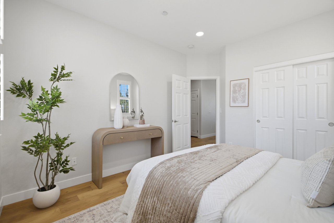
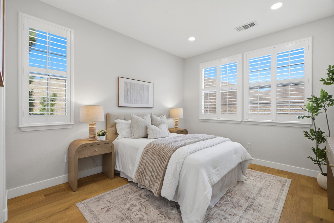
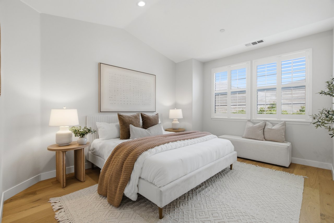
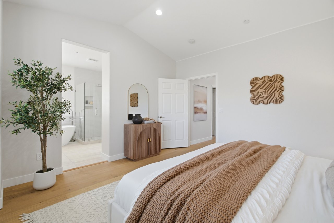
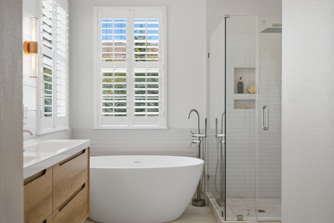
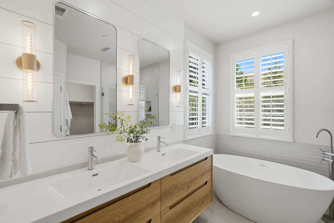
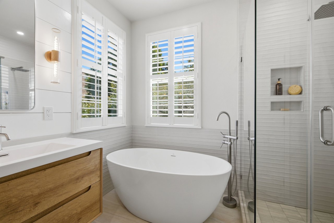
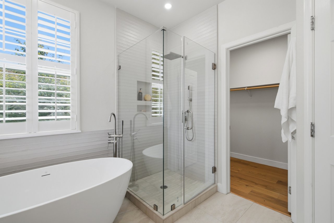
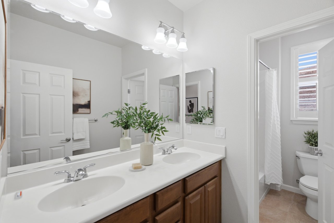
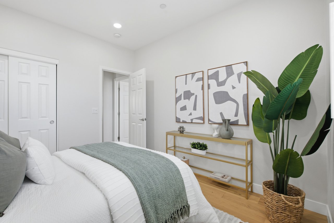
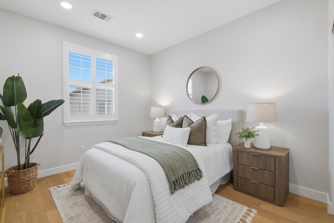
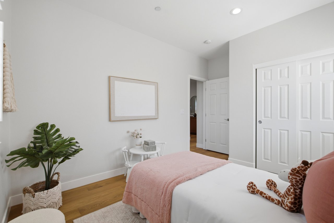
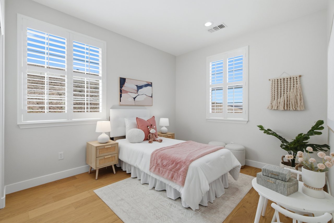
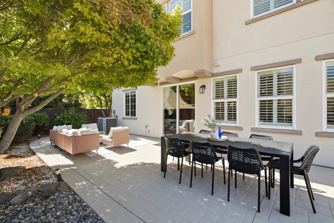
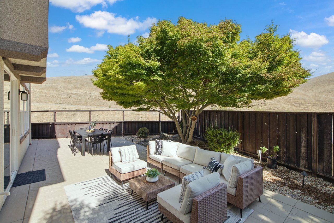
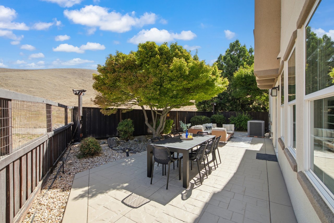
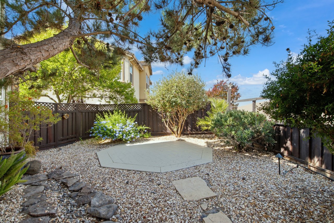
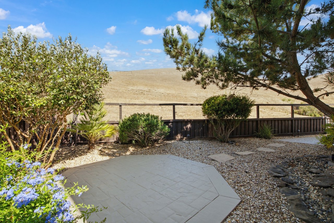
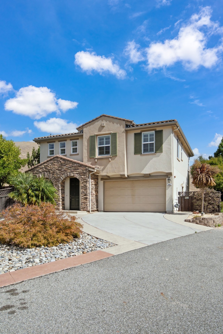
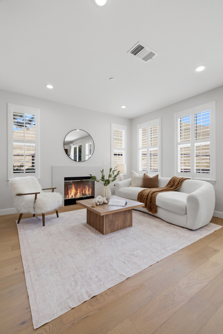
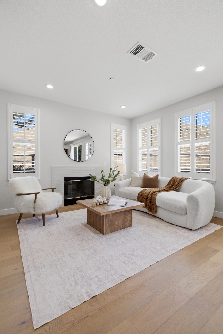
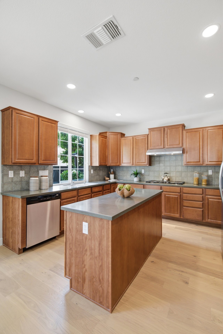
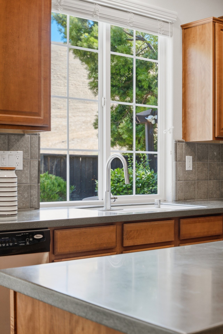
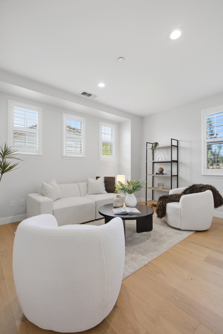
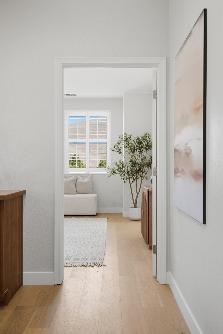
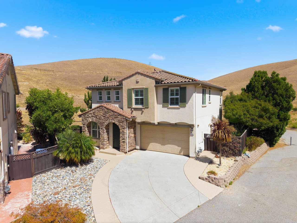
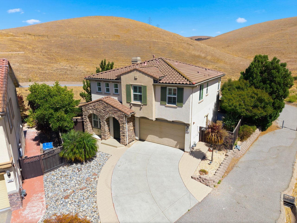
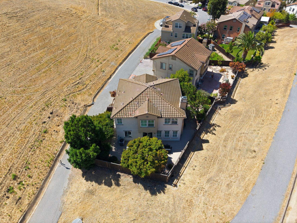
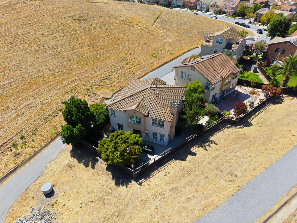
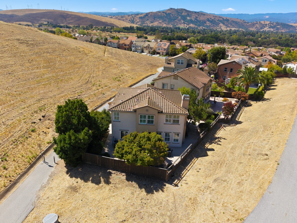
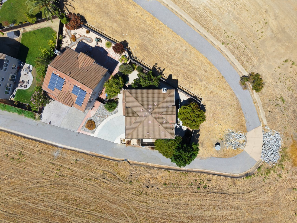
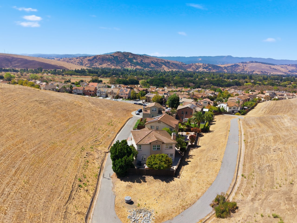
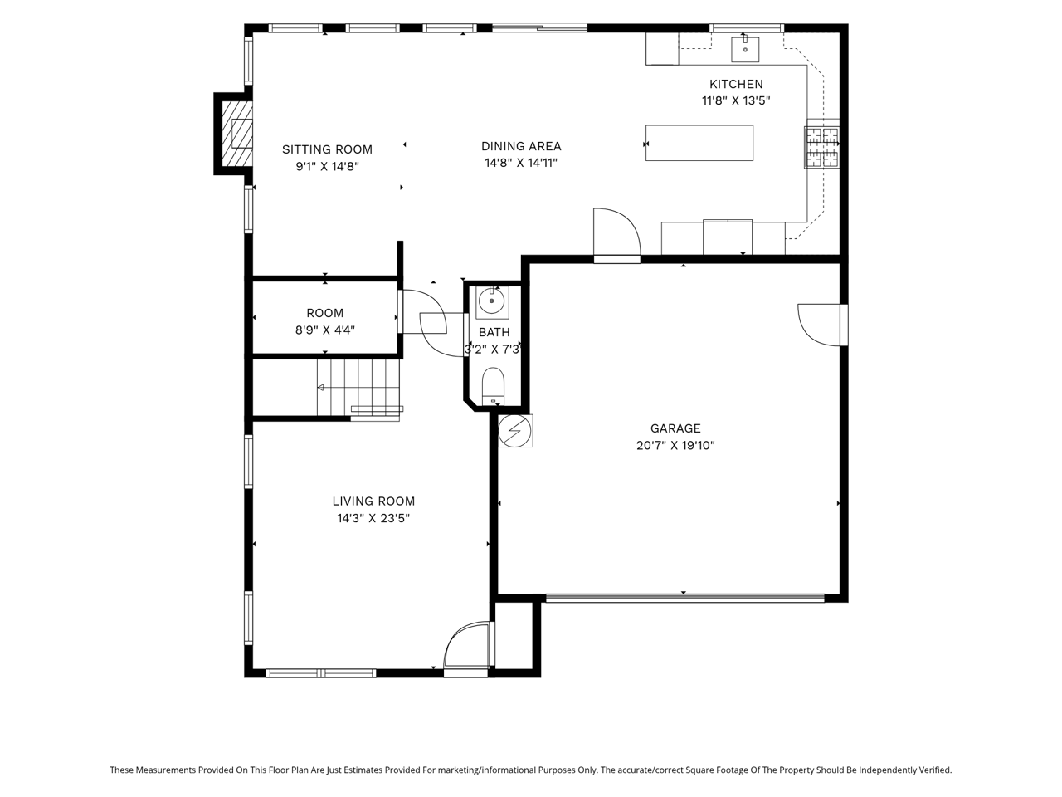
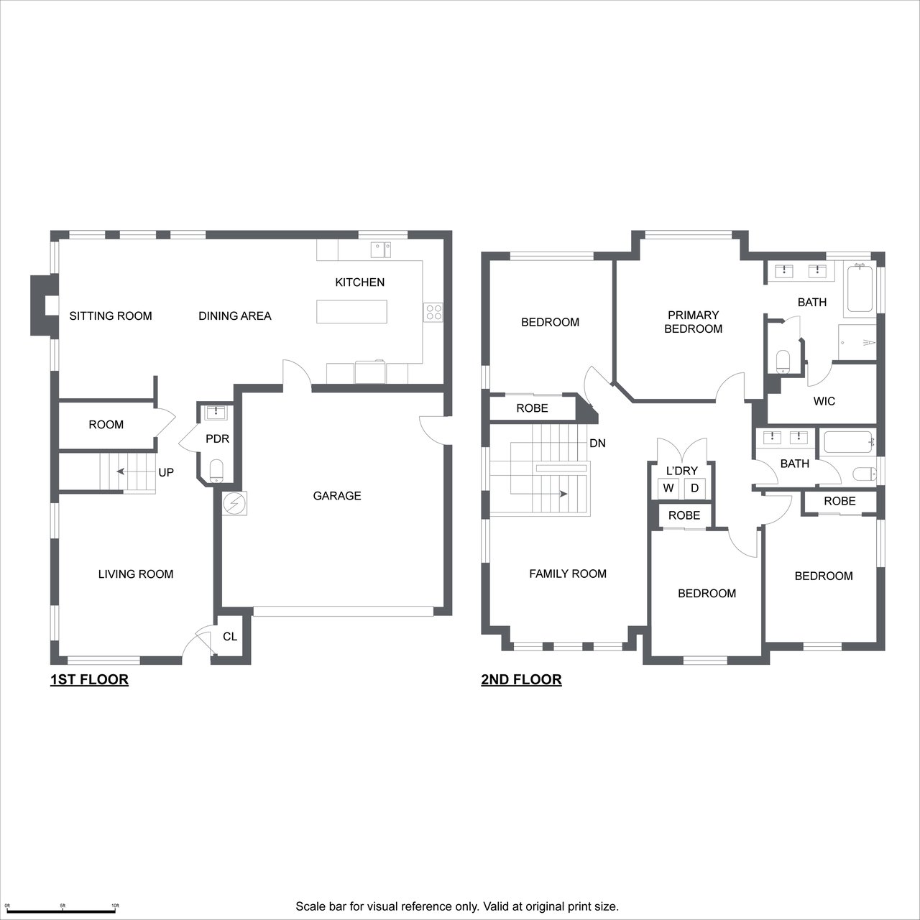
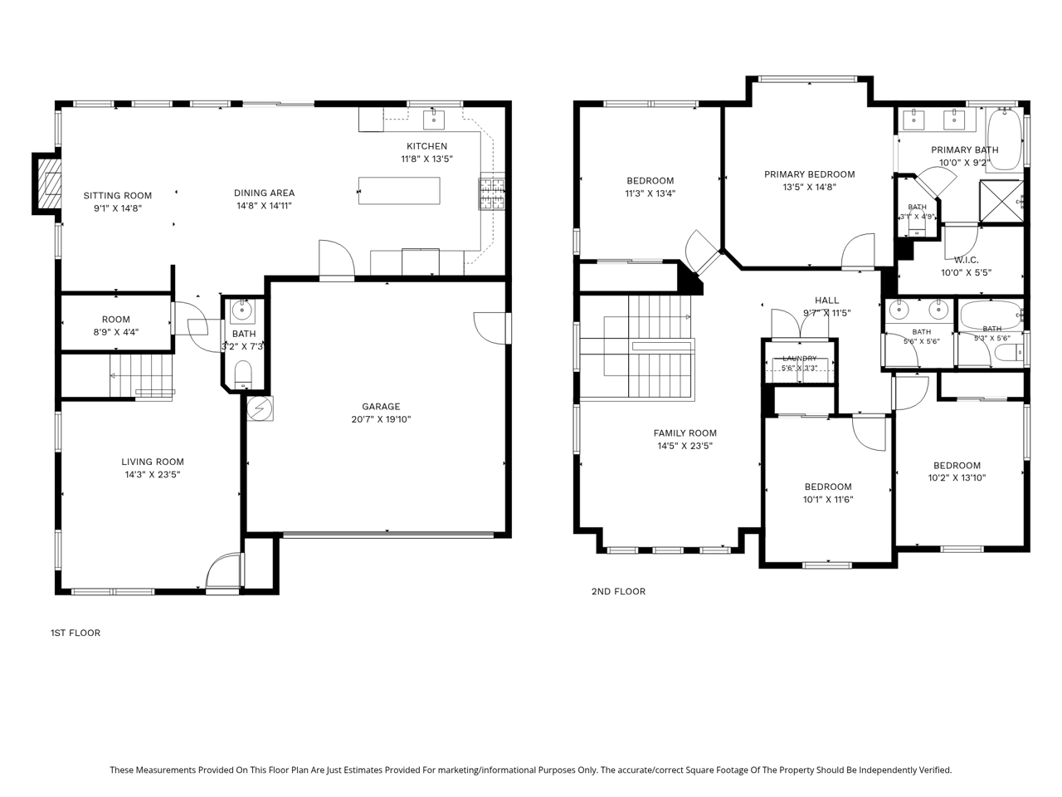
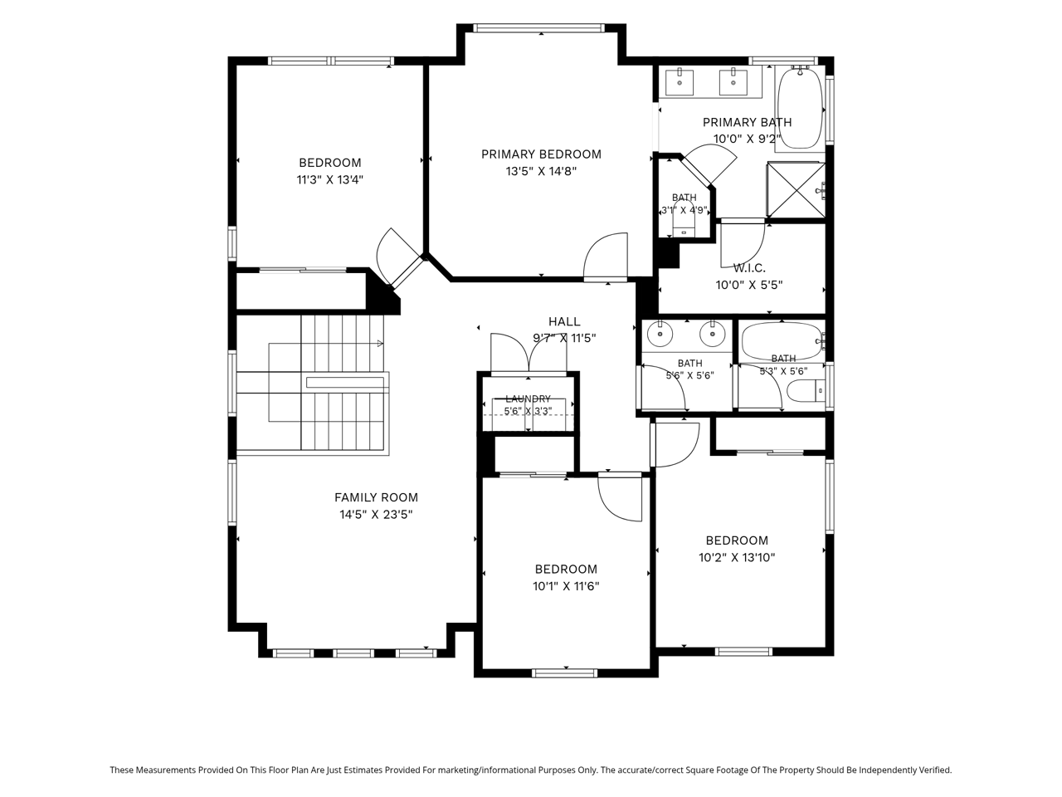
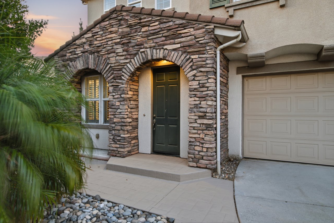
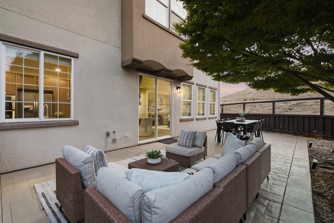
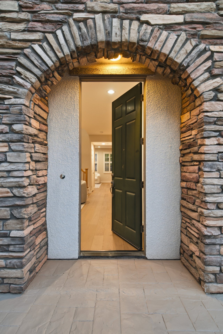
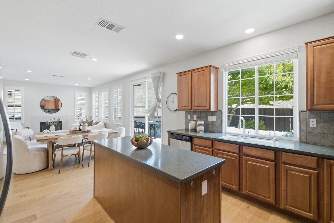
This beautifully remodeled twenty-year-old home offers a rare blend of modern design, premium construction standards, and unmatched everyday convenience. Situated within the boundaries of the high-demand, top-rated Ledesma Elementary School, this residence is also just blocks away from Costco and a fantastic array of local amenities. What truly sets this property apart is its rare and enviable locationarguably the best in the entire neighborhood. Perched gracefully on a small, gentle hill at the very end of a secluded private driveway, this unique sanctuary ensures absolutely no human neighbors for an incredible 270 degrees. Instead, your closest neighbors will be the occasional deer and other curious wildlife, as the property seamlessly backs up to the scenic, tranquil splendor of the Basking Ridge nature preserve. Step out through the expansive family room sliding glass doors and into a meticulously and professionally hardscaped backyard oasis. Here, you can immerse yourself in nature and entertain guests from your choice of two separate, elegant patios. You will love basking in the views and reveling in the unmatched privacy, all while knowing that Highway 101 and other major commute routes remain just minutes away for a seamless lifestyle.

4
beds

3
baths

2,141 Sq.Ft. LIVING AREA

6,641 Sq.Ft. lot

Ryan Nickell

Ryan Nickell

Features & Amenities

Interior

  • total bedrooms4
  • Total bathrooms3
  • full bathrooms2
  • half bathroom1
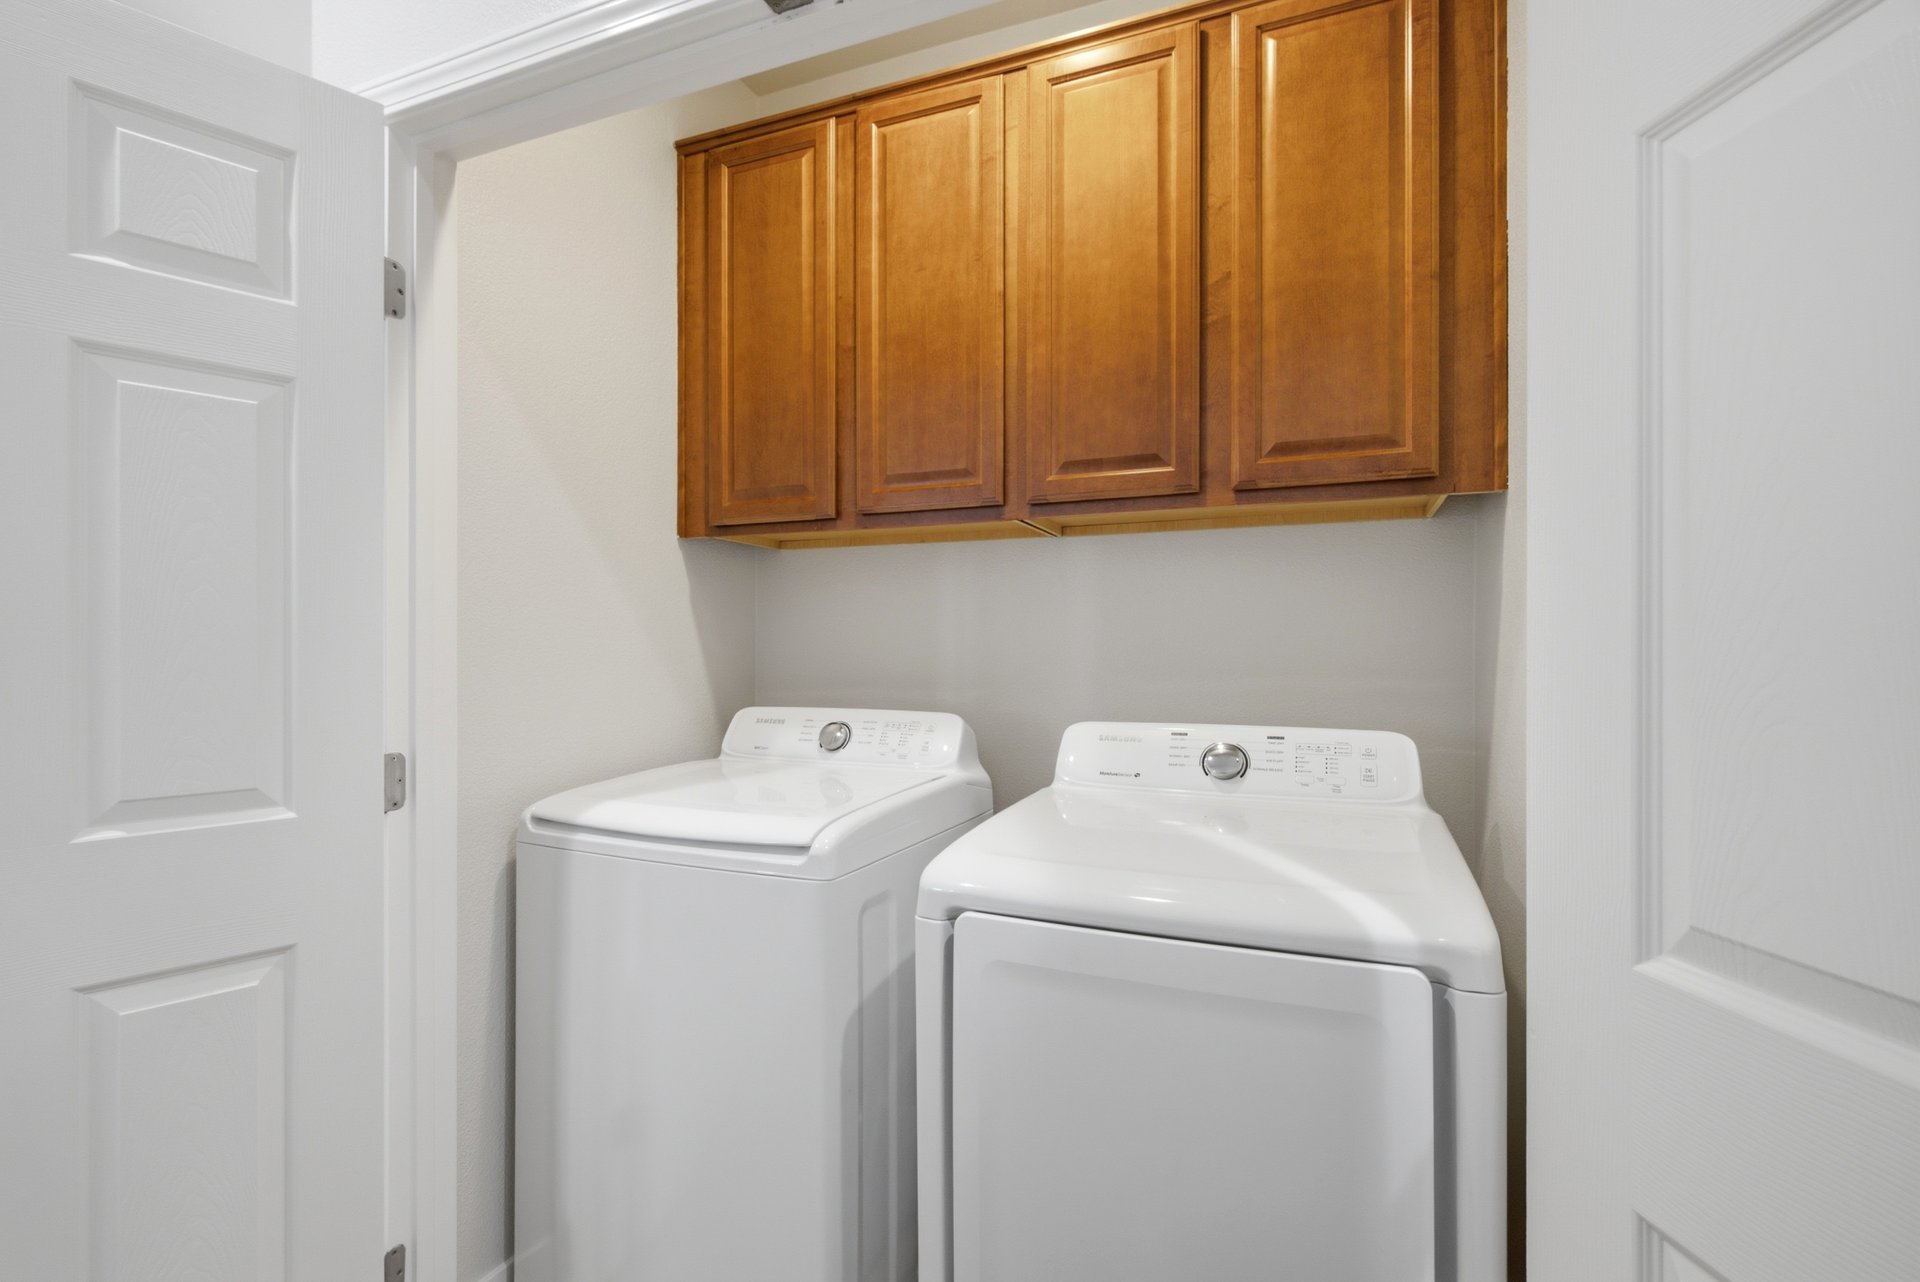
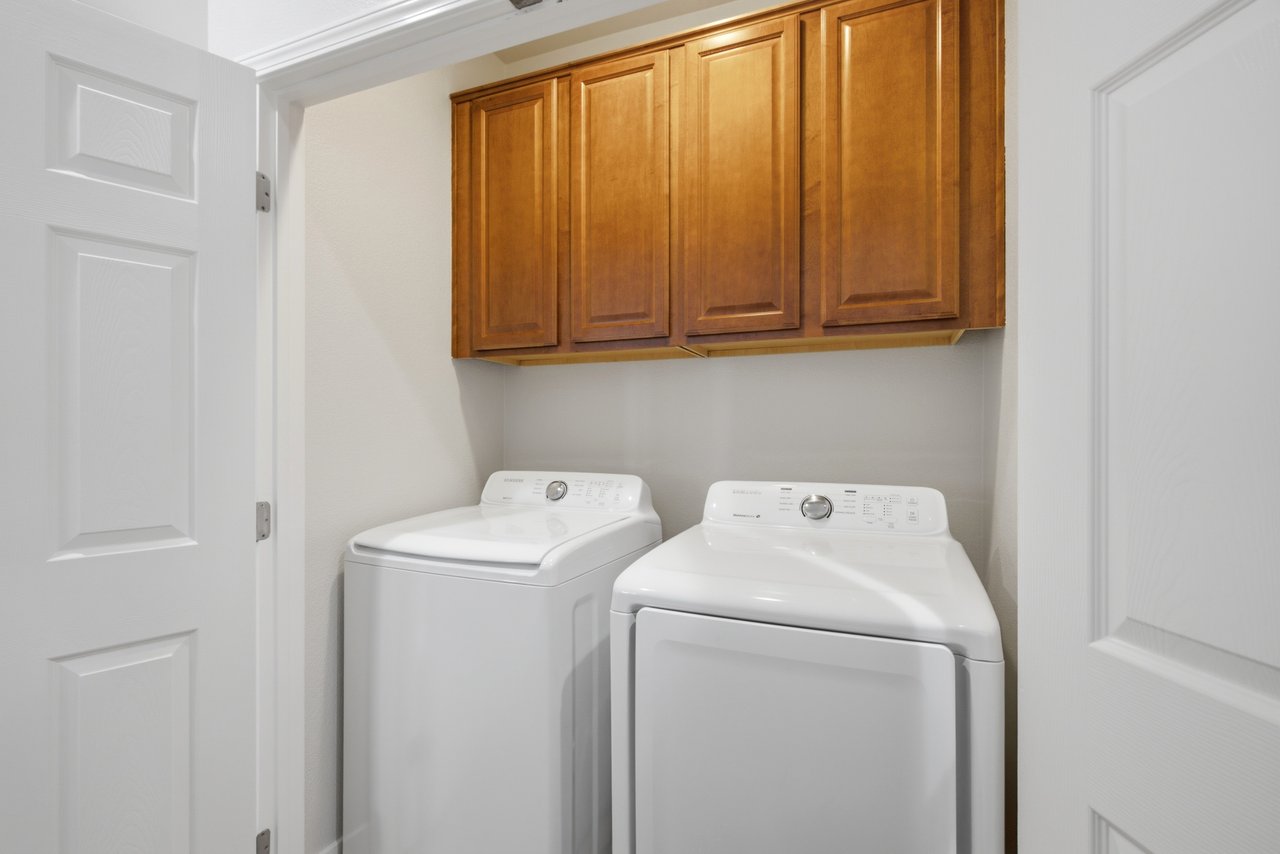
  • Laundry room Inside
  • Fireplace Other
  • APPLIANCES Dryer, Washer

Area & Lot

  • Status Sold
  • Date Sold September 18, 2026
  • Living Area2,141 Sq.Ft.
  • Total Area2,141 Sq.Ft.
  • Lot Area6,641 Sq.Ft.
  • MLS® IDML82059523
  • TypeResidential
  • YEAR BUILT2006
  • NeighborhoodSan Jose
  • School DistrictEastSideUnionHigh

Exterior

  • STORIES2
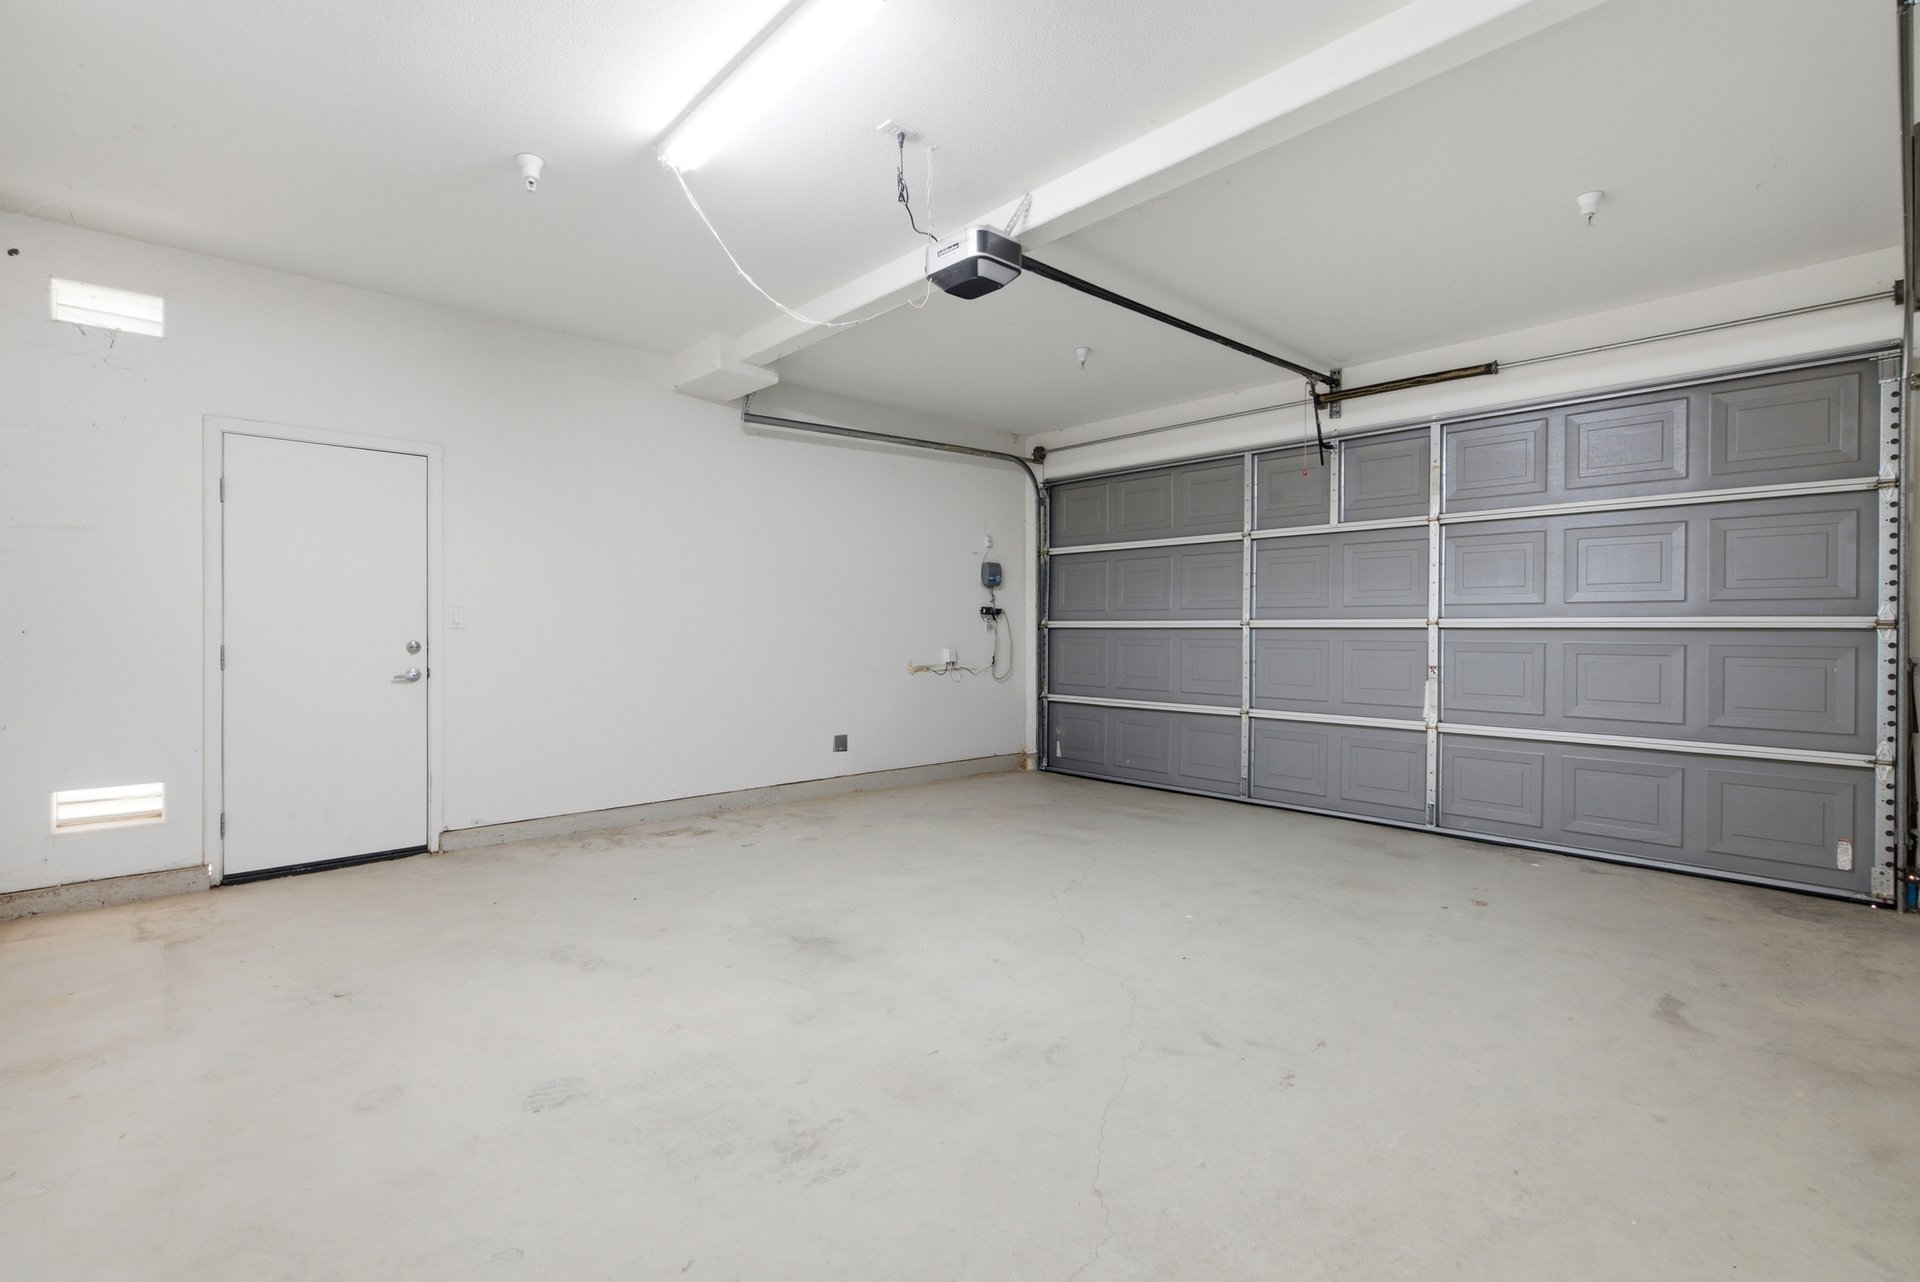
  • Garage Space2.0
  • water SourcePublic
  • utilitiesPublic Utilities, Water Public
  • roofOther
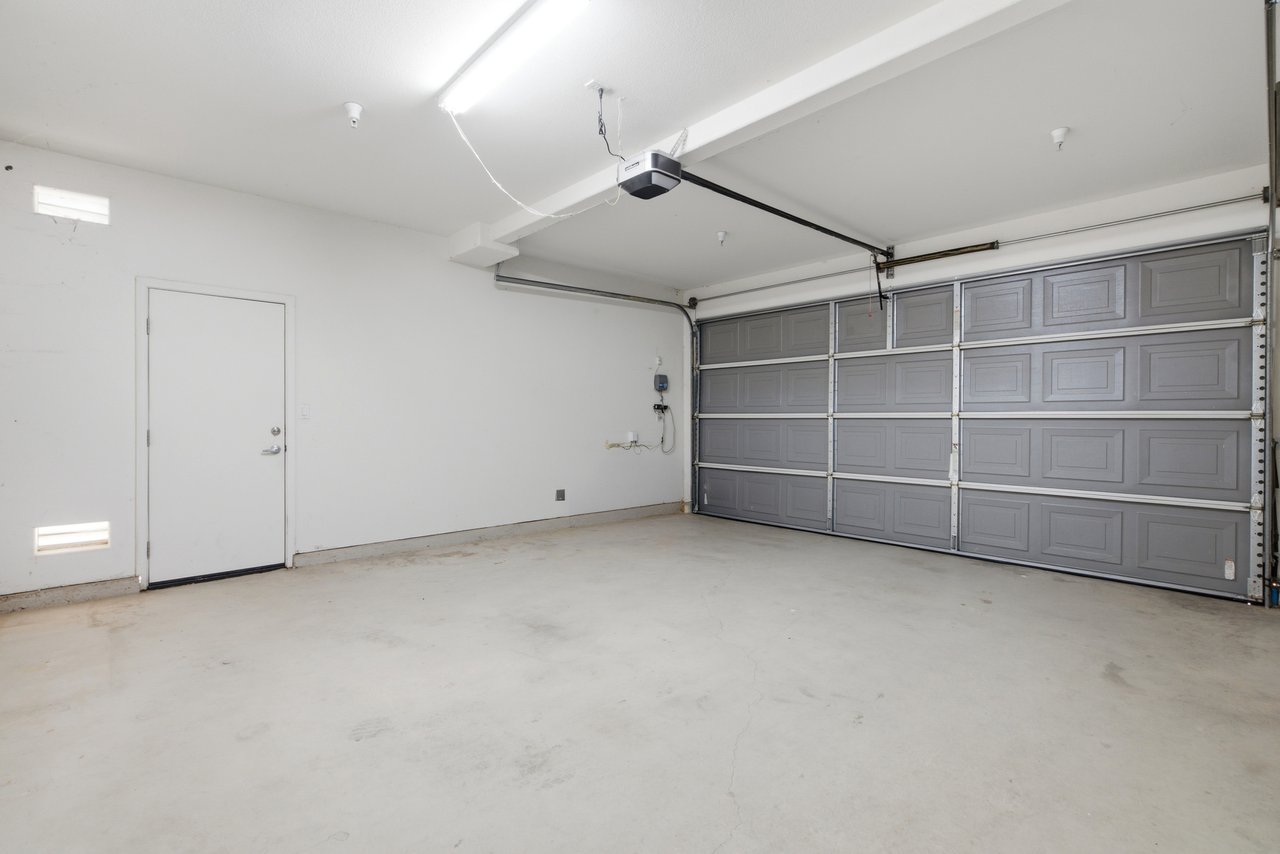
  • parkingAttached Garage
  • HEAT TYPEForced Air
  • AIR CONDITIONINGCentral Forced Air
  • sewerPublic Sewer
  • SubstructureOther

Financial

  • Sales Price$1,668,888
  • Zoning R1

San Jose

Explore

Connect with Tim and Ryan

As a veteran-owned brokerage focused on our sellers' and buyers' R.O.I. – we have a trusted group of folks we work with, from our general contractors & handymen, landscape architects, interior designers, style that sells stagers, best-in-class photographer & videographer crew, and we'd love for you to have the opportunity to meet them.