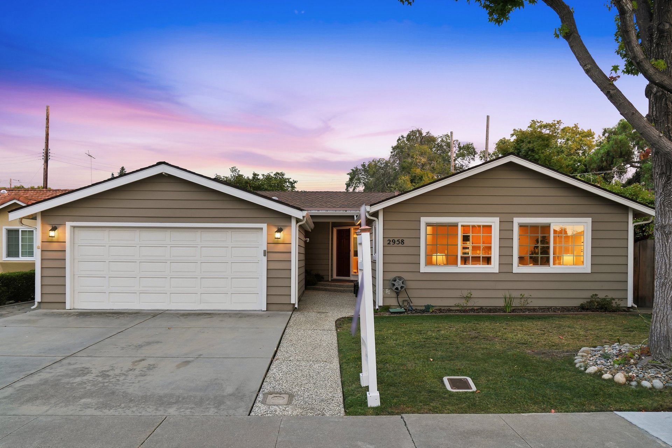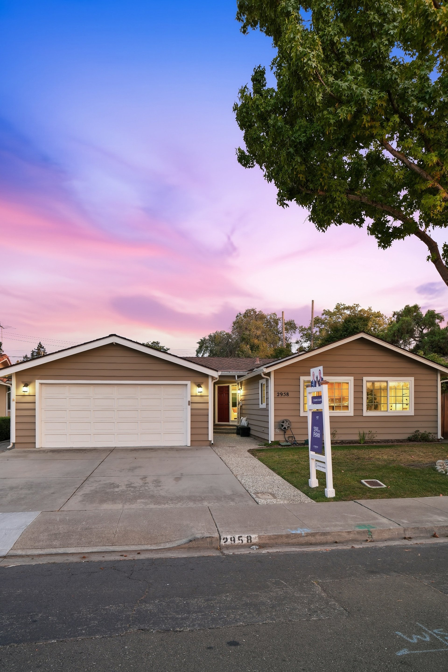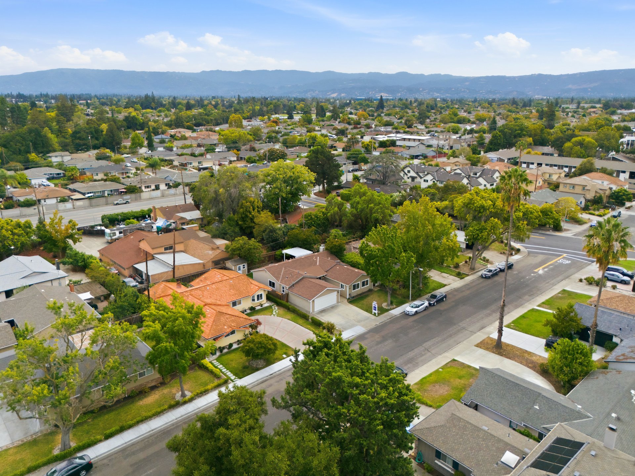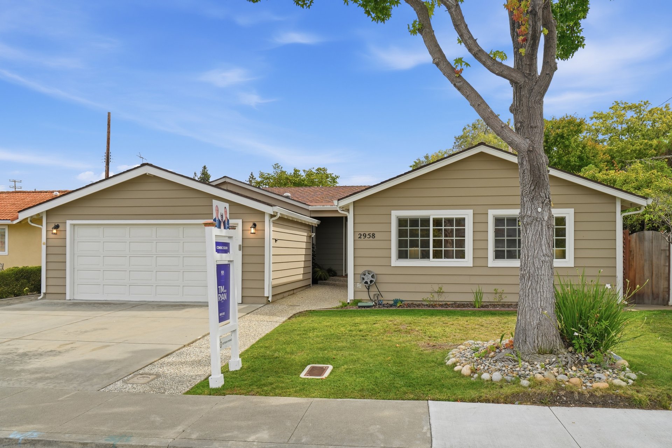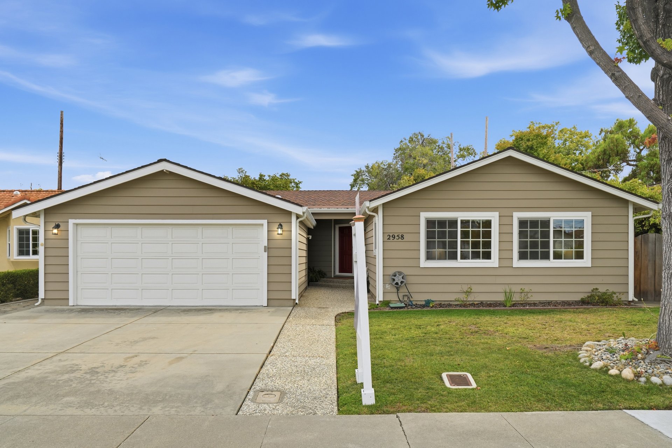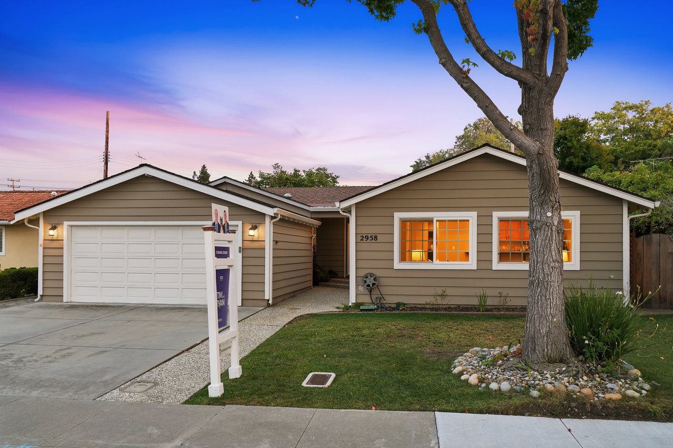
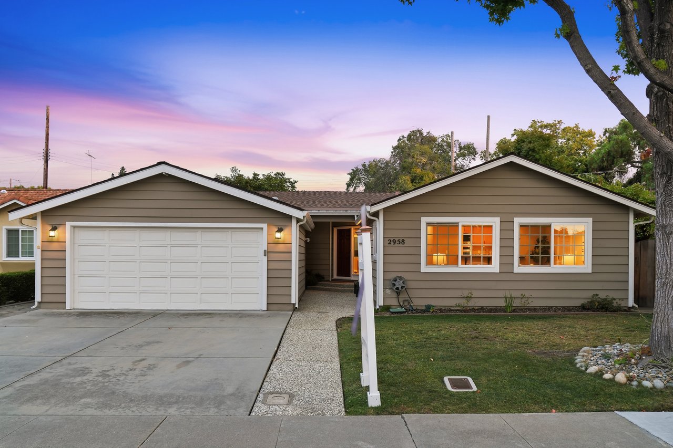
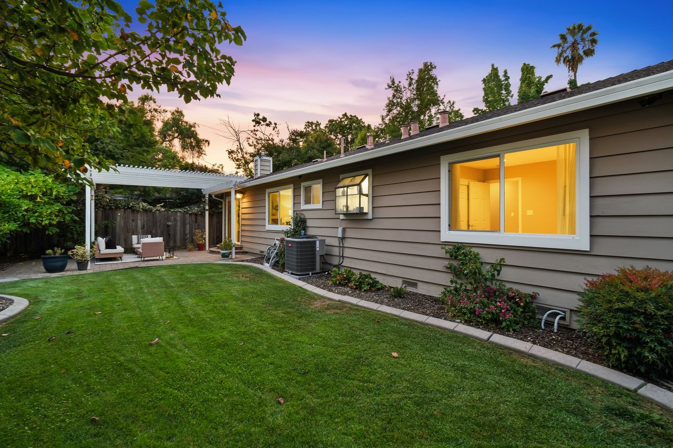
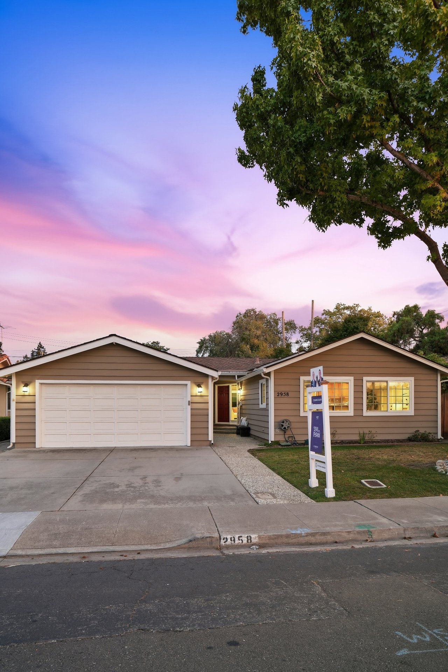
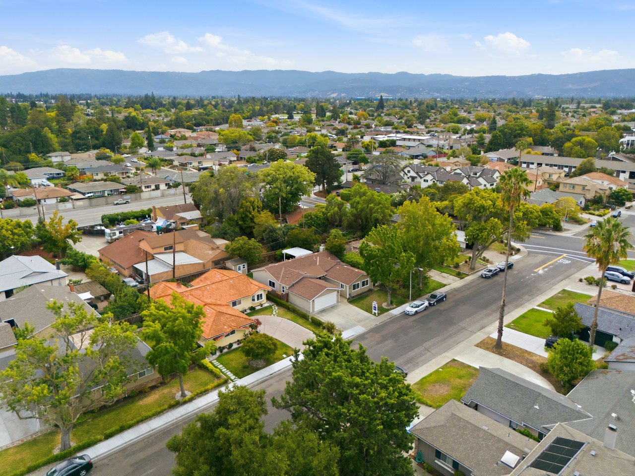
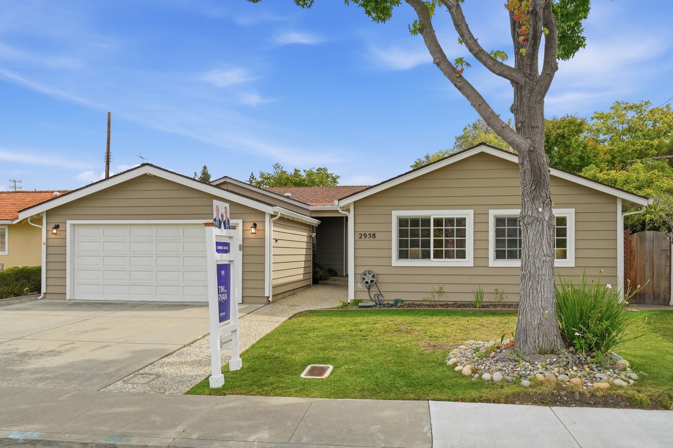
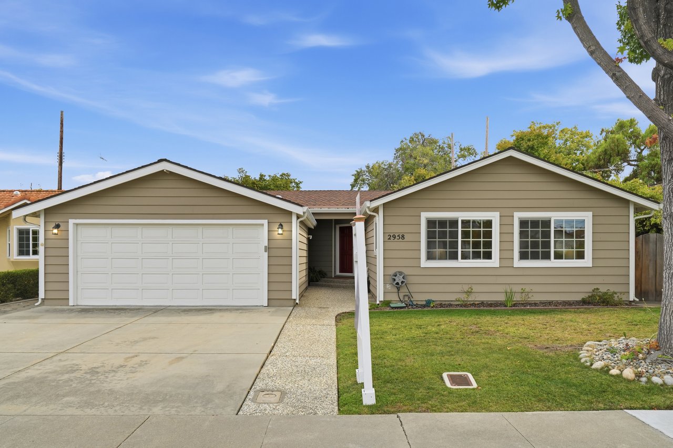
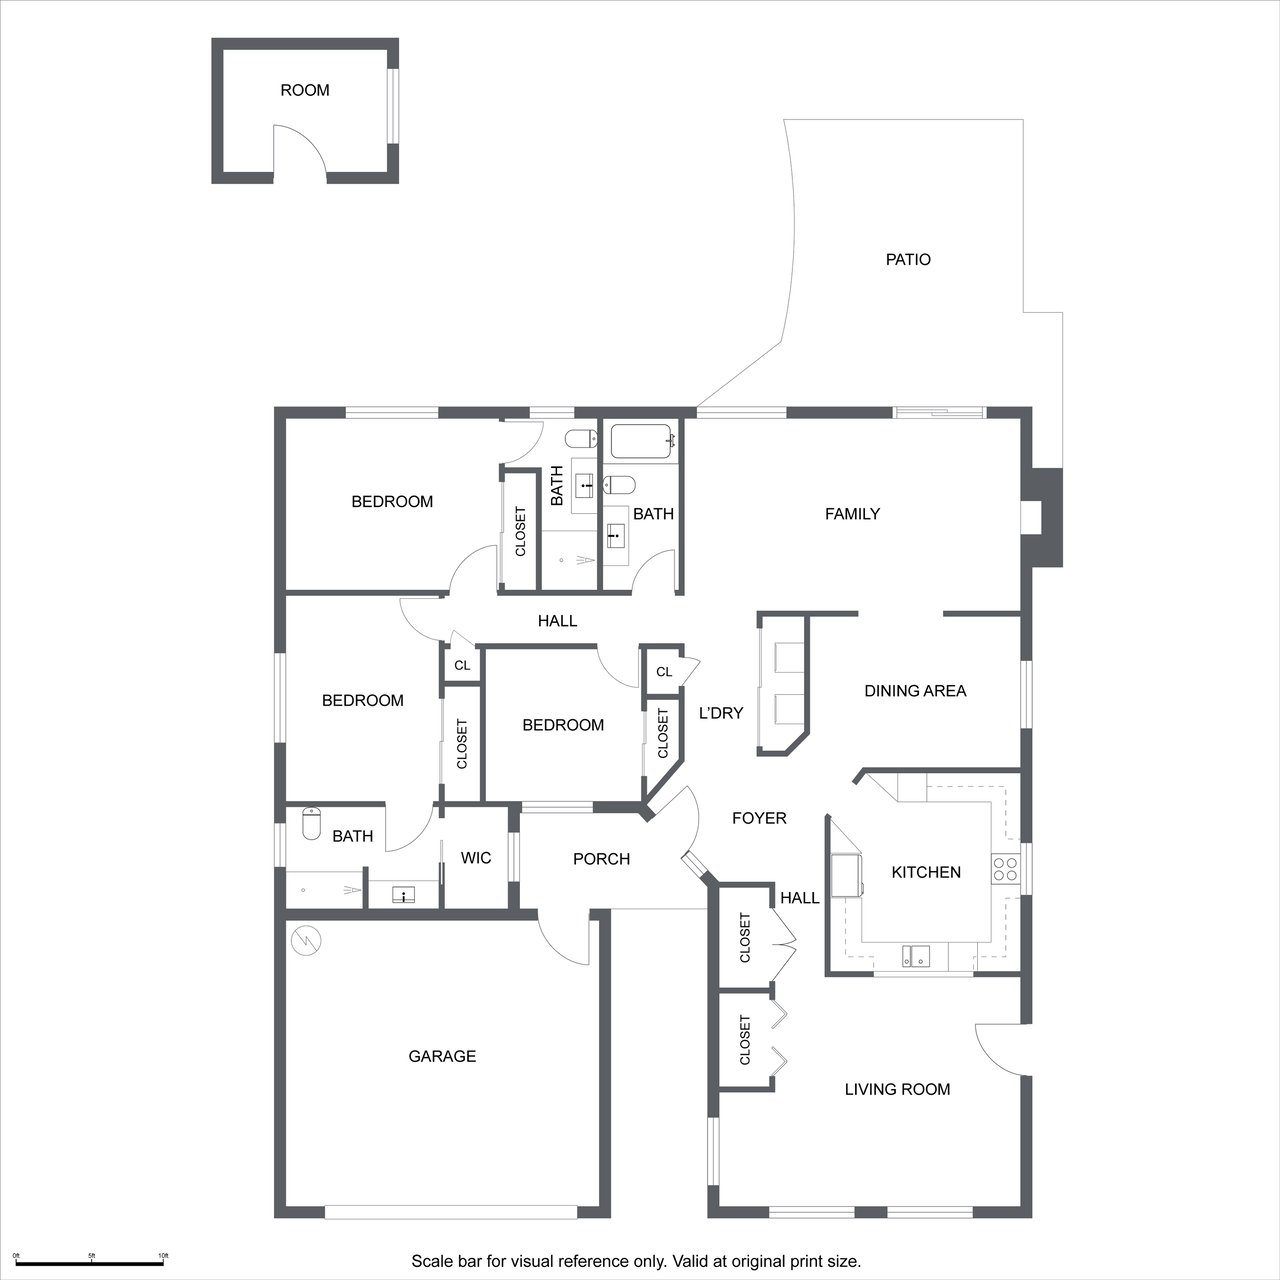
Single-story taupe home with a white double garage and large shade tree at dusk.
2958 Miles DR
2958 Miles DR
2958 Miles DR
2958 Miles DR
2958 Miles DR
2958 Miles DR
2958 Miles DR
2958 Miles DR
2958 Miles DR
2958 Miles DR
2958 Miles DR
2958 Miles DR
2958 Miles DR
2958 Miles DR
2958 Miles DR
2958 Miles DR
2958 Miles DR
2958 Miles DR
2958 Miles DR
2958 Miles DR
2958 Miles DR
2958 Miles DR
2958 Miles DR
2958 Miles DR
2958 Miles DR
2958 Miles DR
2958 Miles DR
2958 Miles DR
2958 Miles DR
2958 Miles DR
2958 Miles DR
2958 Miles DR
2958 Miles DR
2958 Miles DR
2958 Miles DR
2958 Miles DR
2958 Miles DR
2958 Miles DR
2958 Miles DR
2958 Miles DR
2958 Miles DR
2958 Miles DR
2958 Miles DR
2958 Miles DR
2958 Miles DR
2958 Miles DR
2958 Miles DR
2958 Miles DR
2958 Miles DR
2958 Miles DR
2958 Miles DR
2958 Miles DR
2958 Miles DR
2958 Miles DR
2958 Miles DR
2958 Miles DR
2958 Miles DR
2958 Miles DR
2958 Miles DR
2958 Miles DR
2958 Miles DR
2958 Miles DR
2958 Miles DR
2958 Miles DR
2958 Miles DR
2958 Miles DR
2958 Miles DR
SEE ALL PHOTOS
Single-story taupe home with a white double garage and large shade tree at dusk.
2958 Miles DR
2958 Miles DR
2958 Miles DR
2958 Miles DR
2958 Miles DR
2958 Miles DR
2958 Miles DR
2958 Miles DR
2958 Miles DR
2958 Miles DR
2958 Miles DR
2958 Miles DR
2958 Miles DR
2958 Miles DR
2958 Miles DR
2958 Miles DR
2958 Miles DR
2958 Miles DR
2958 Miles DR
2958 Miles DR
2958 Miles DR
2958 Miles DR
2958 Miles DR
2958 Miles DR
2958 Miles DR
2958 Miles DR
2958 Miles DR
2958 Miles DR
2958 Miles DR
2958 Miles DR
2958 Miles DR
2958 Miles DR
2958 Miles DR
2958 Miles DR
2958 Miles DR
2958 Miles DR
2958 Miles DR
2958 Miles DR
2958 Miles DR
2958 Miles DR
2958 Miles DR
2958 Miles DR
2958 Miles DR
2958 Miles DR
2958 Miles DR
2958 Miles DR
2958 Miles DR
2958 Miles DR
2958 Miles DR
2958 Miles DR
2958 Miles DR
2958 Miles DR
2958 Miles DR
2958 Miles DR
2958 Miles DR
2958 Miles DR
2958 Miles DR
2958 Miles DR
2958 Miles DR
2958 Miles DR
2958 Miles DR
2958 Miles DR
2958 Miles DR
2958 Miles DR
2958 Miles DR
2958 Miles DR
2958 Miles DR
Listed by ROI Real Estate, Ryan Nickell, Listing Contact: 408-857-5153
Sold

2958 Miles DR

2958 Miles DR, Santa Clara, CA 95051

$2,360,000
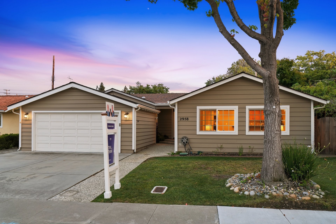
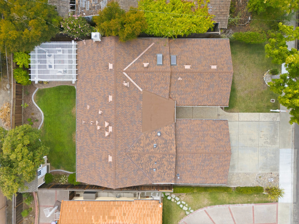
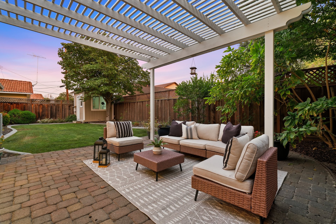
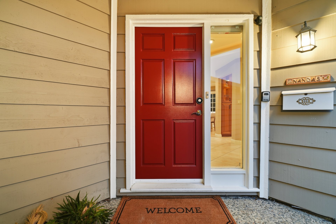
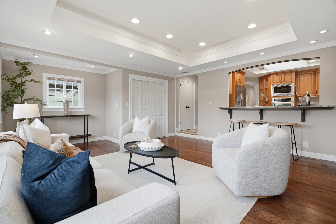
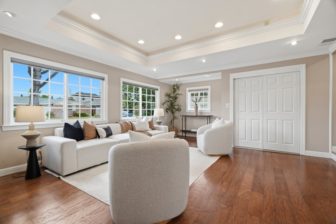
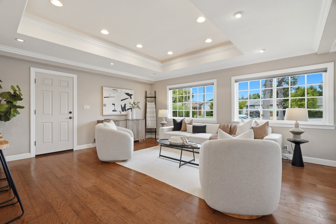
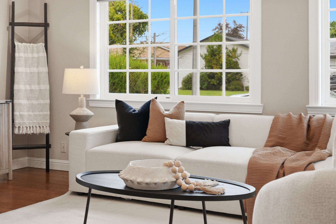
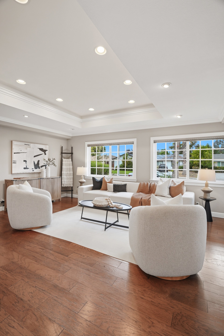
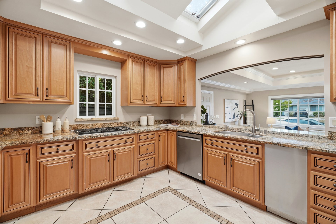
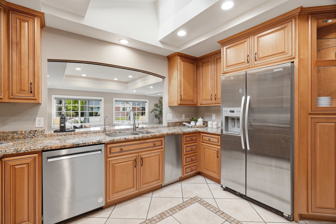
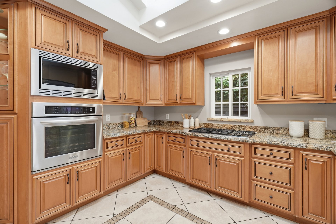
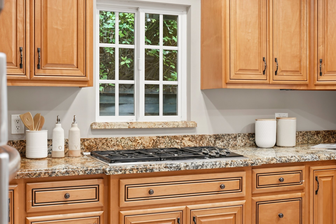
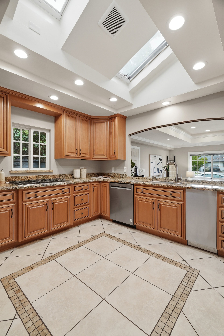
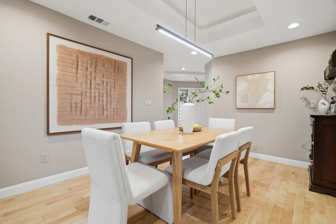
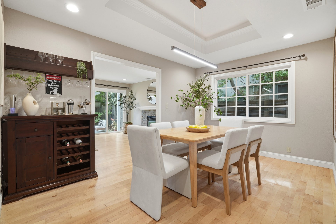
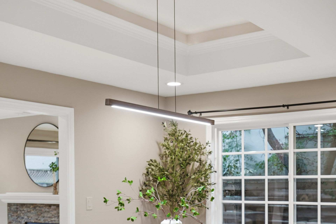
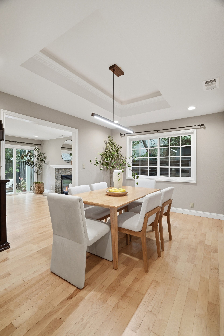
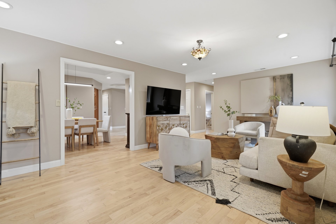
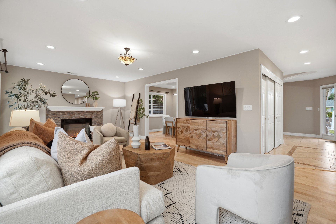
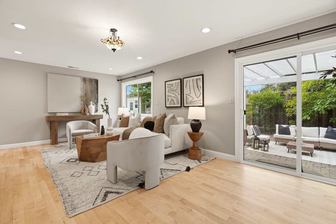
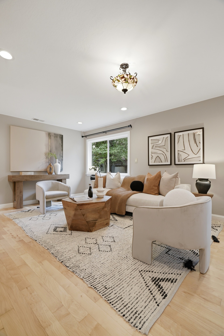
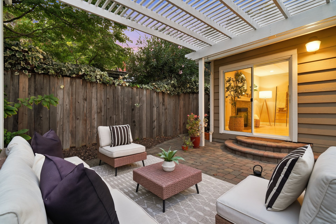
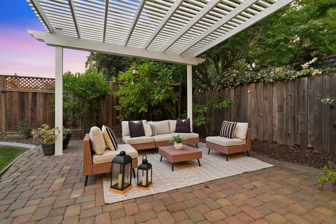
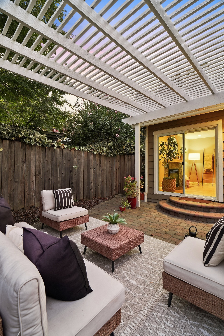
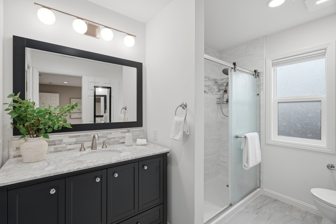
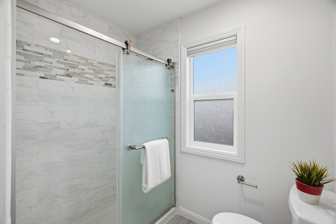
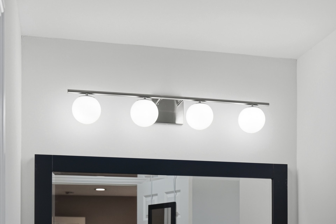
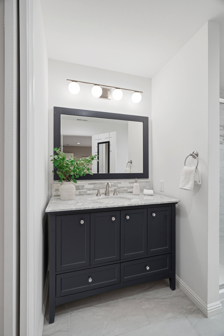
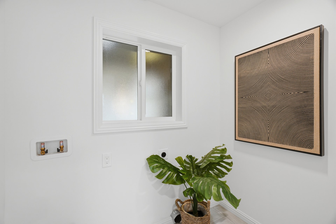
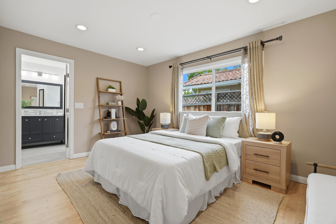
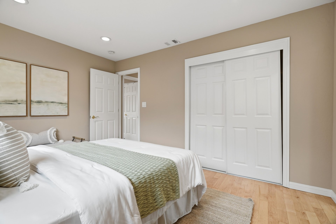
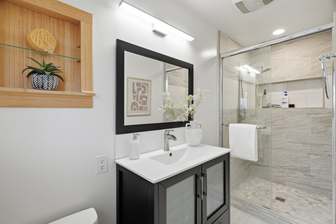
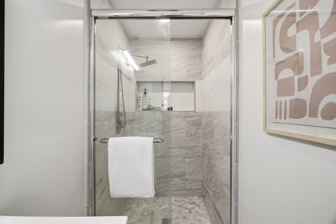
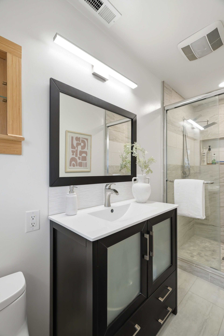
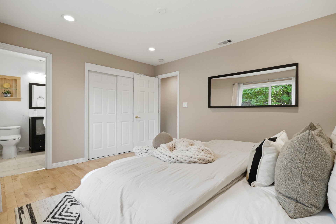
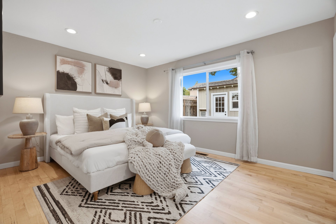
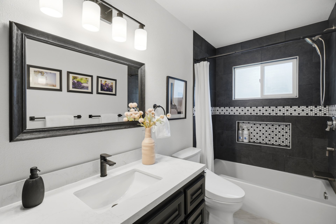
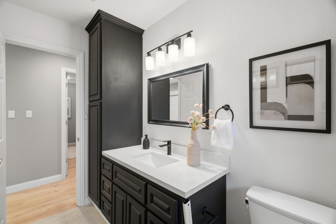
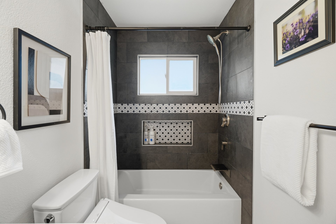
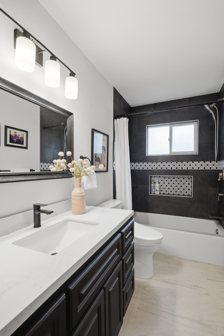
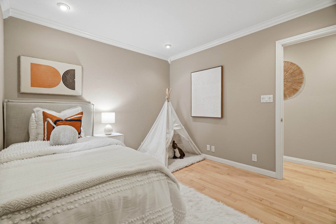
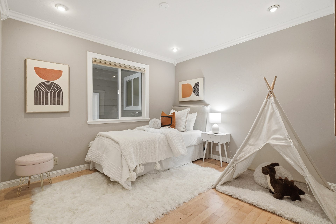
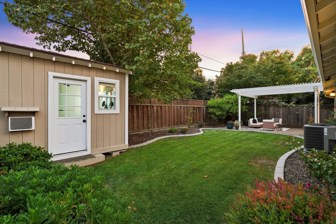
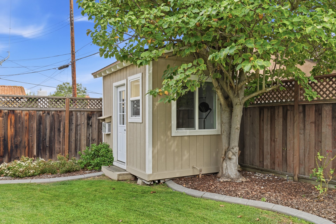
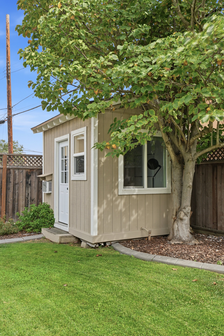
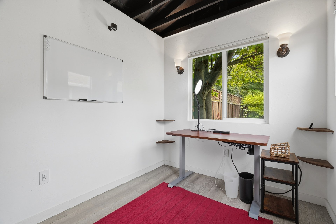
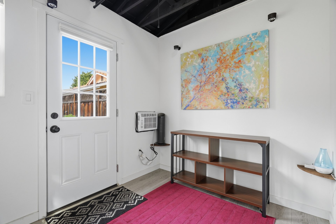
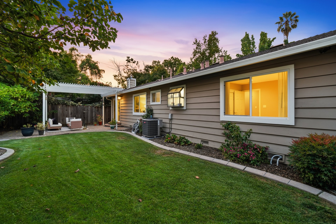
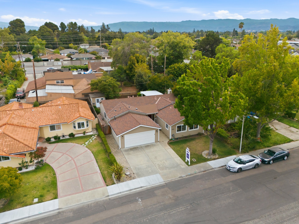
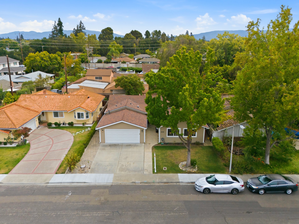
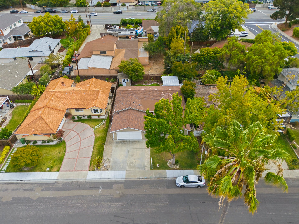
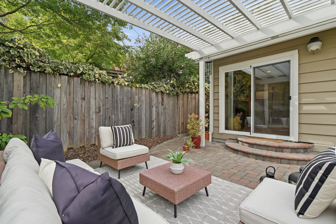
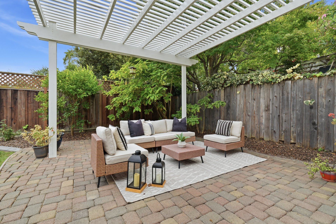
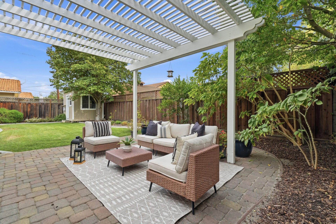
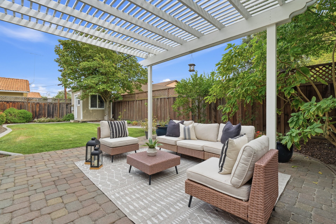
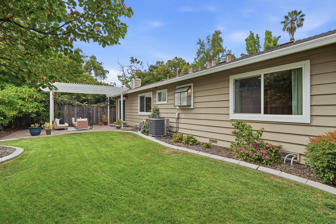
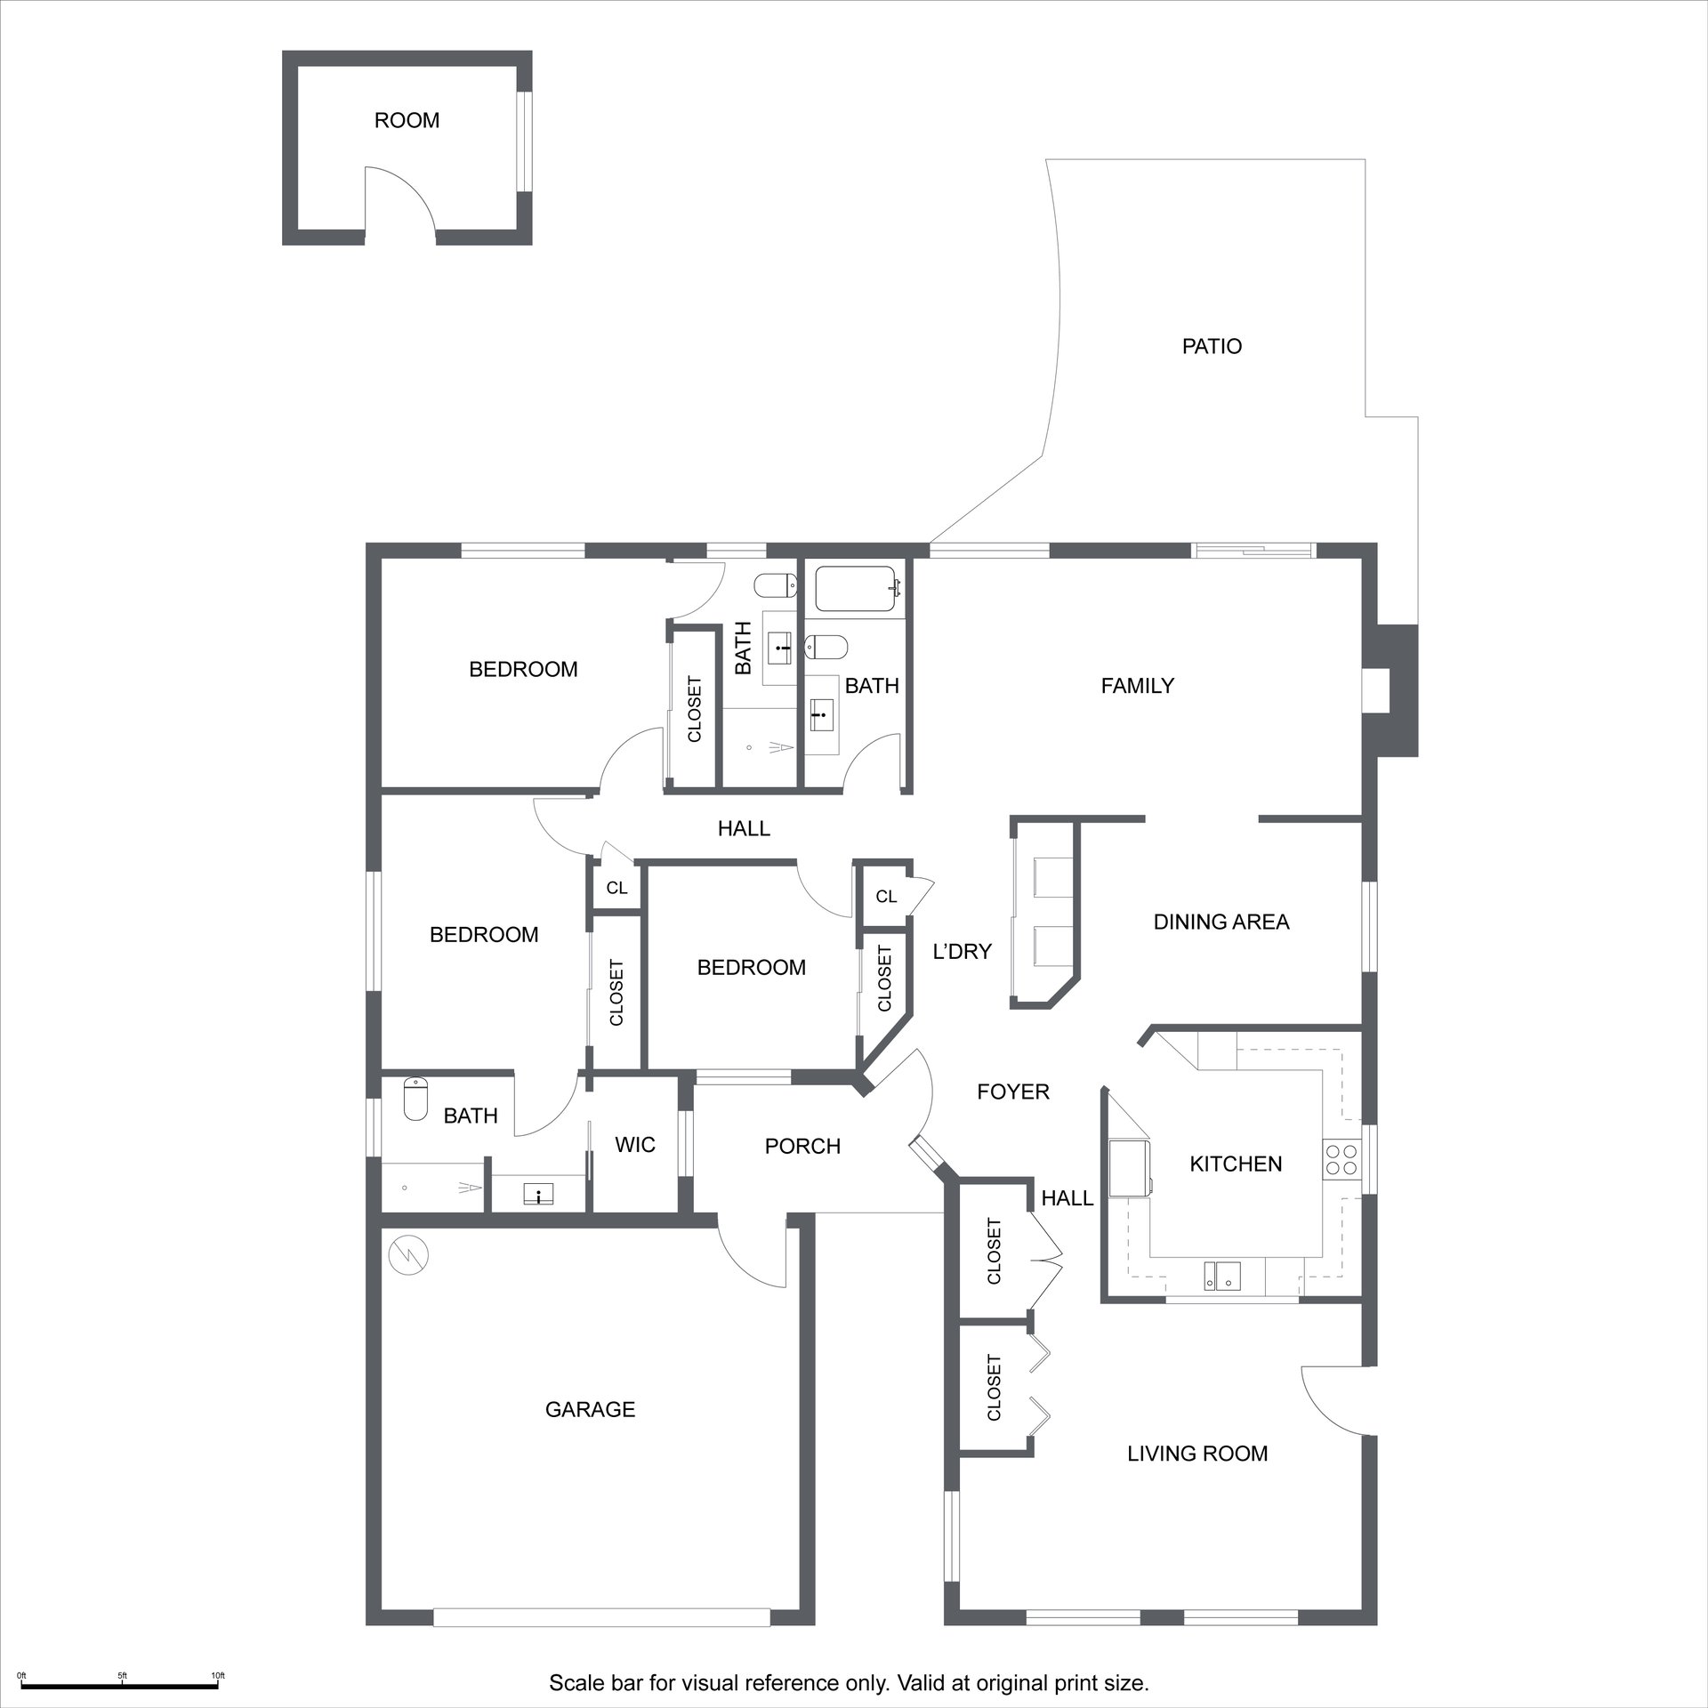
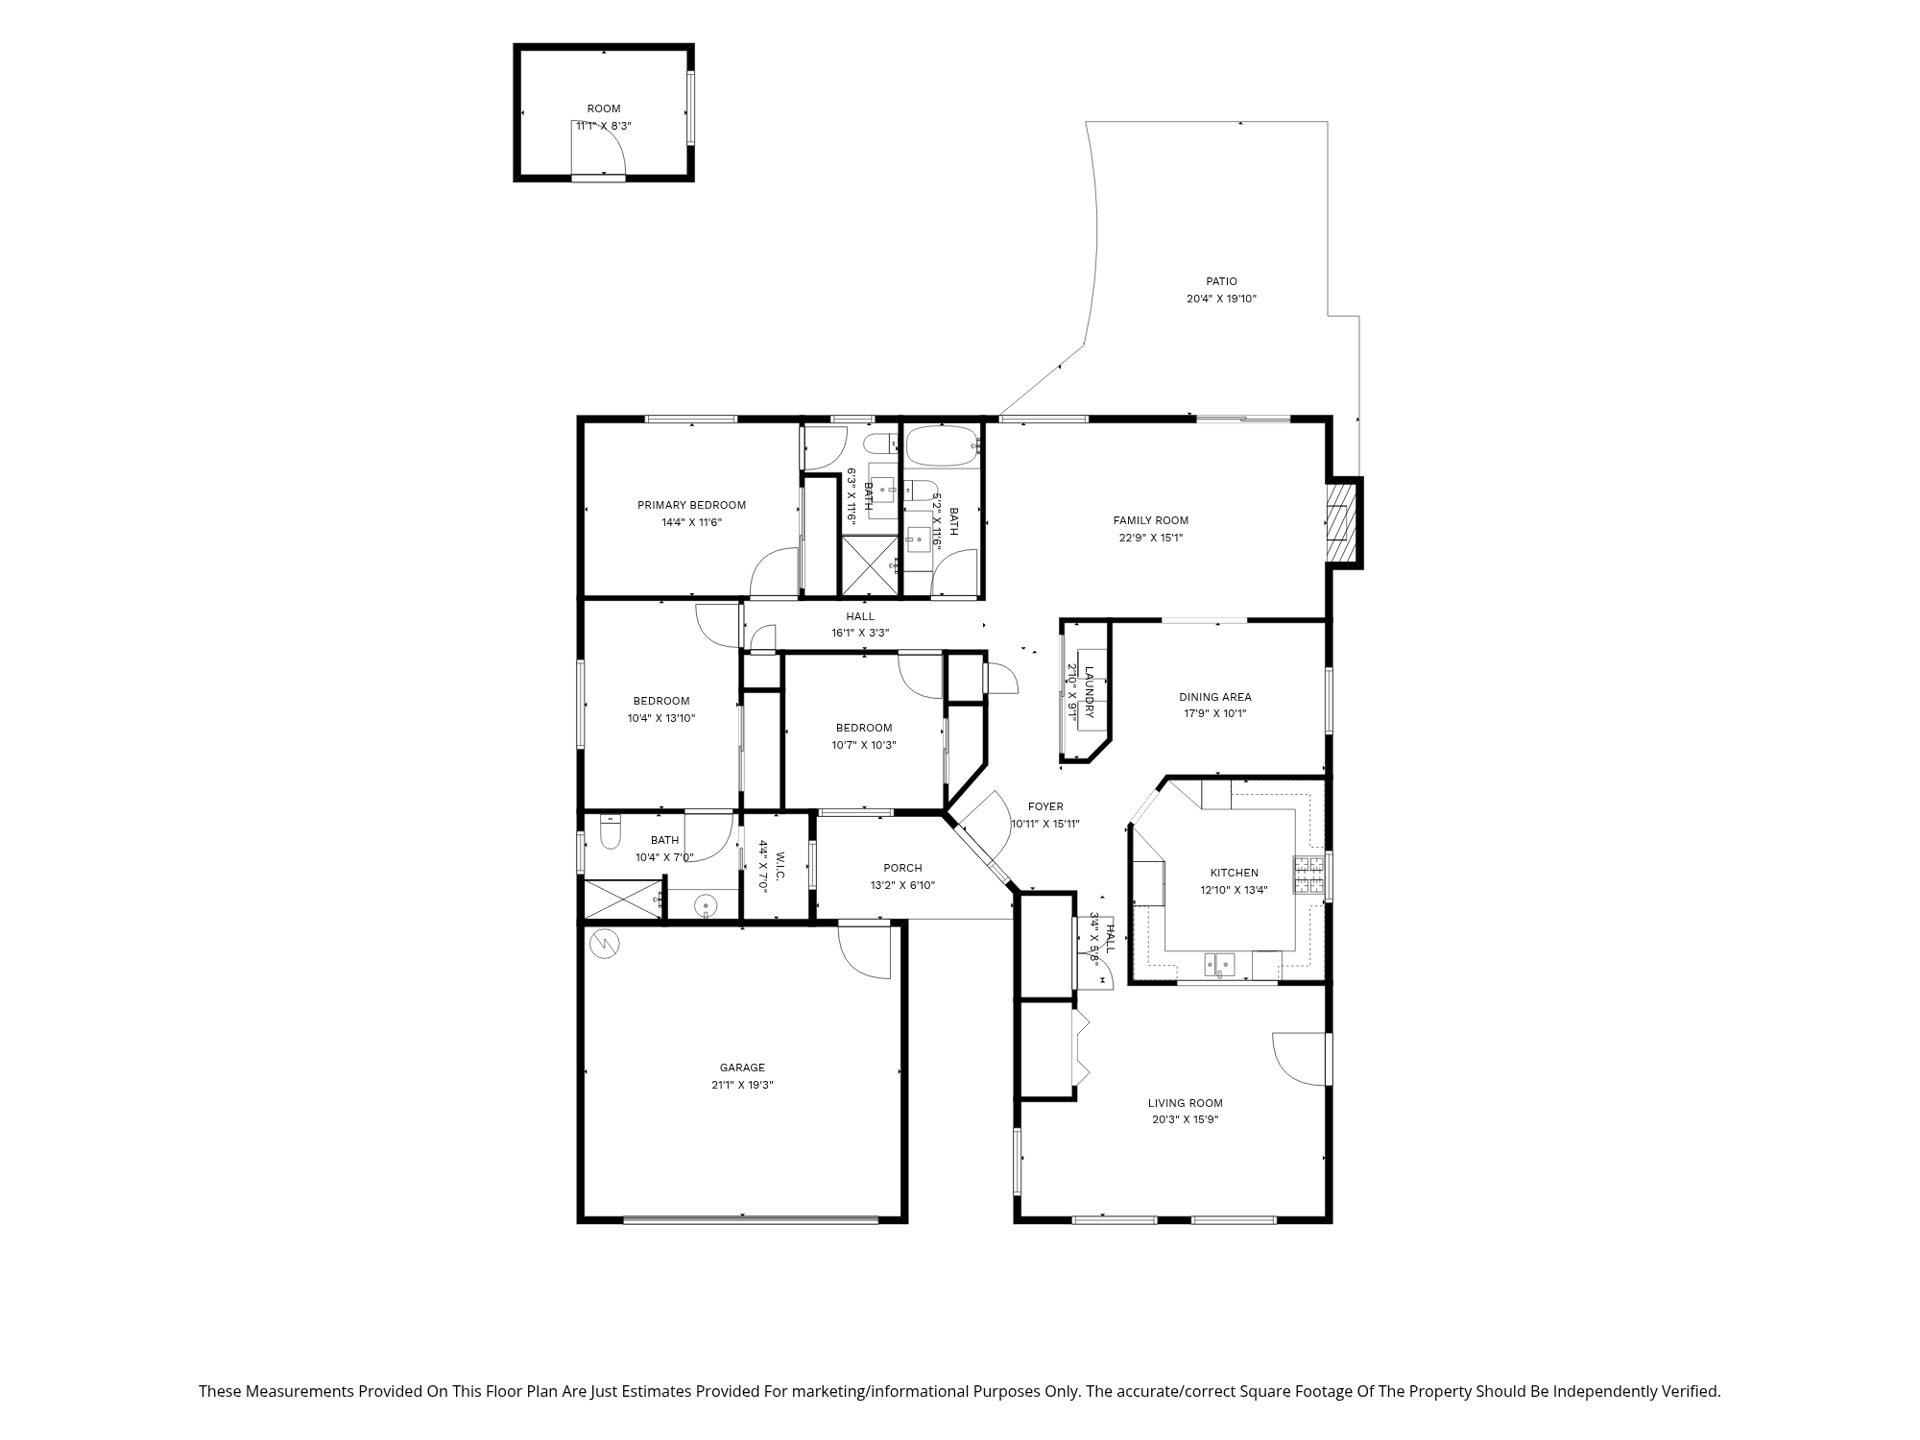
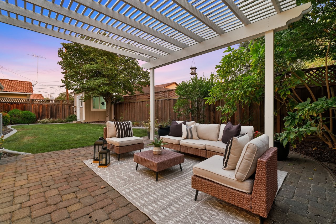
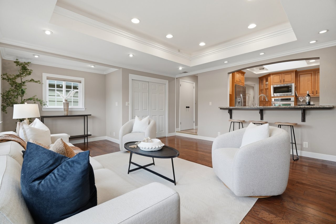
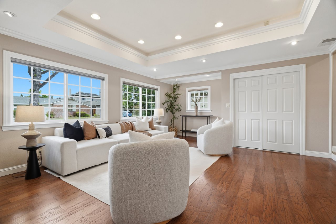
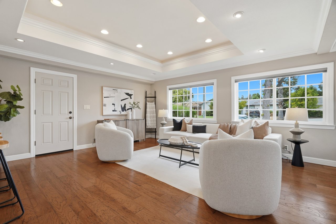
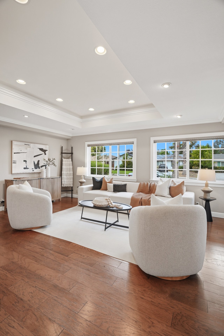
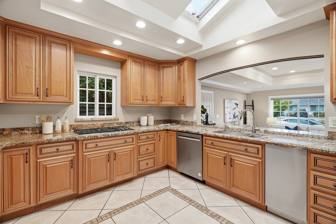
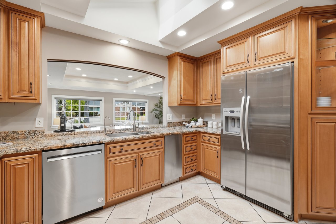
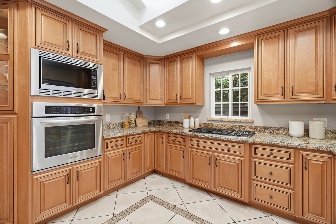
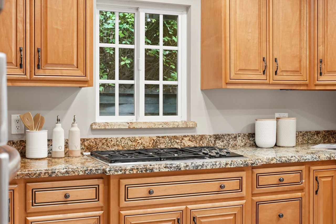
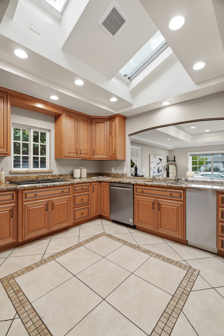
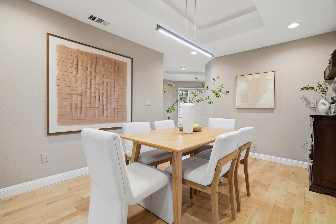
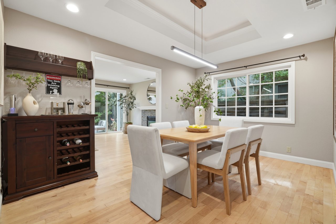
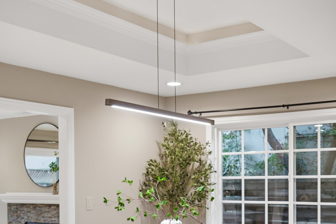
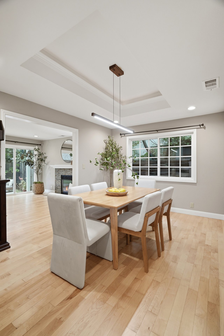
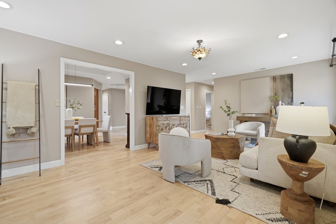
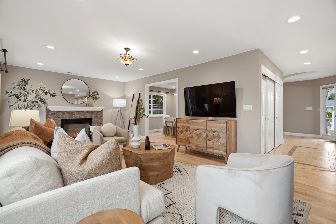
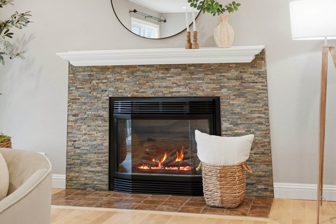
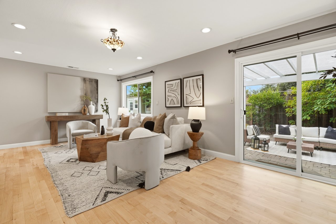
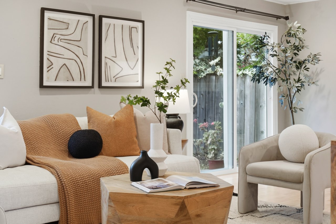
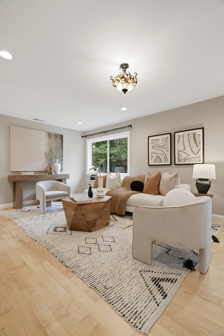
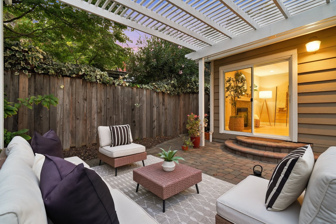
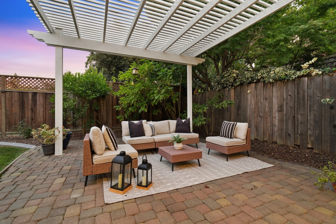
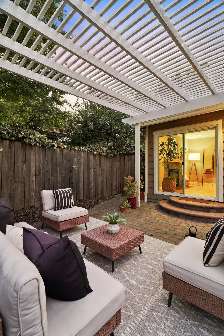
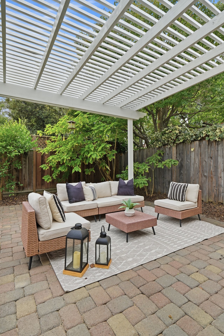
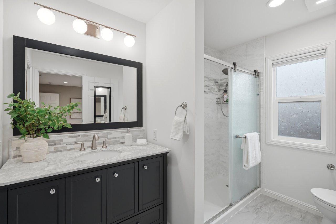
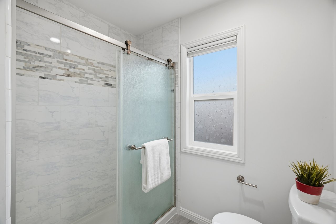
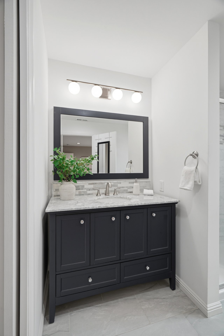
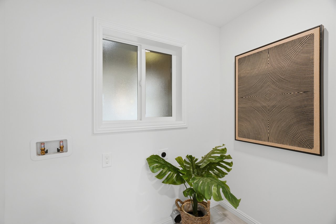
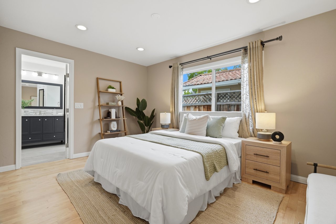
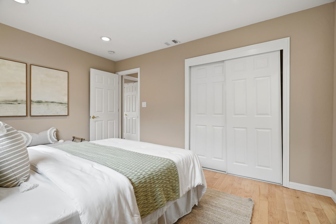
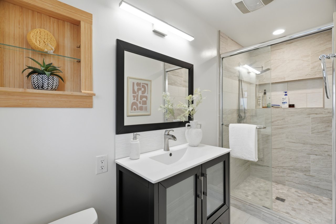
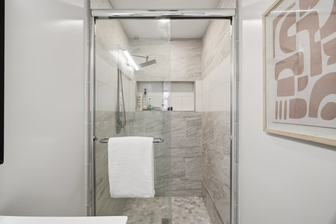
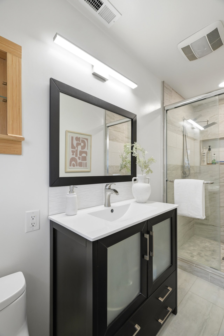
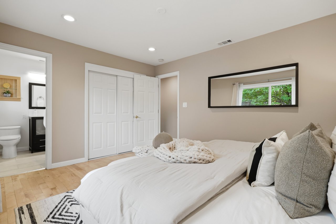
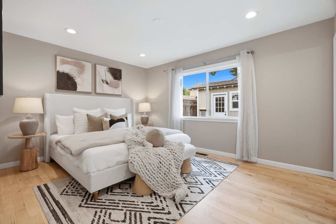
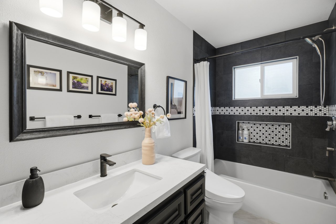
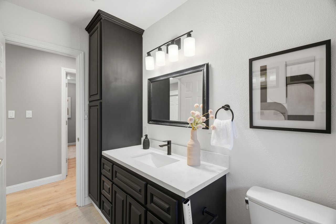
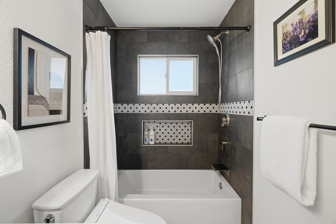
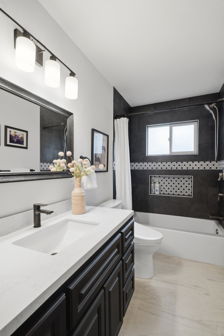
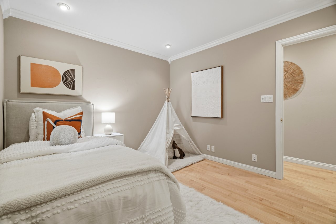
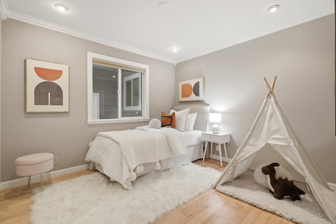
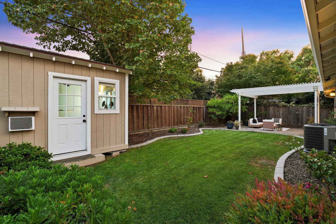
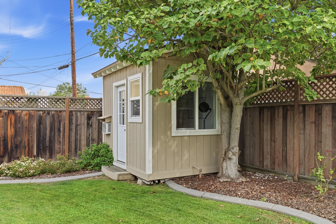
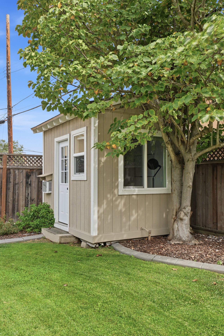
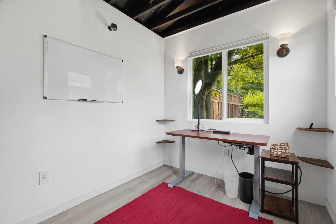
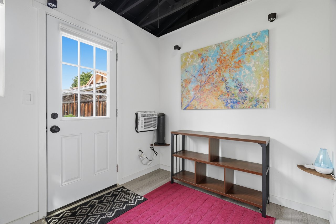
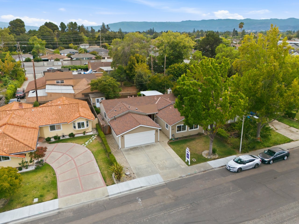
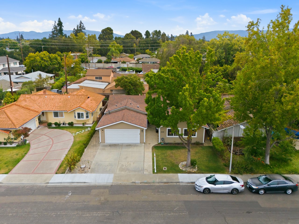
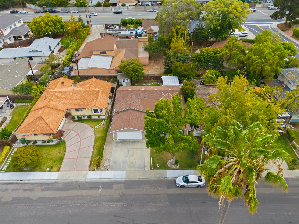
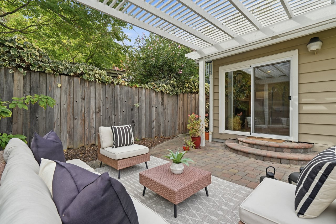
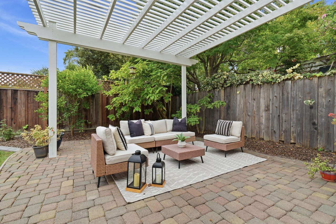
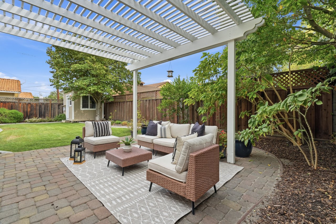
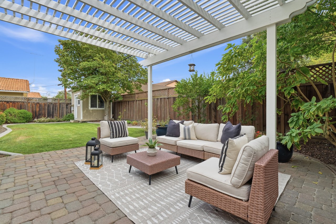
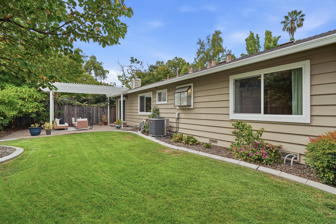
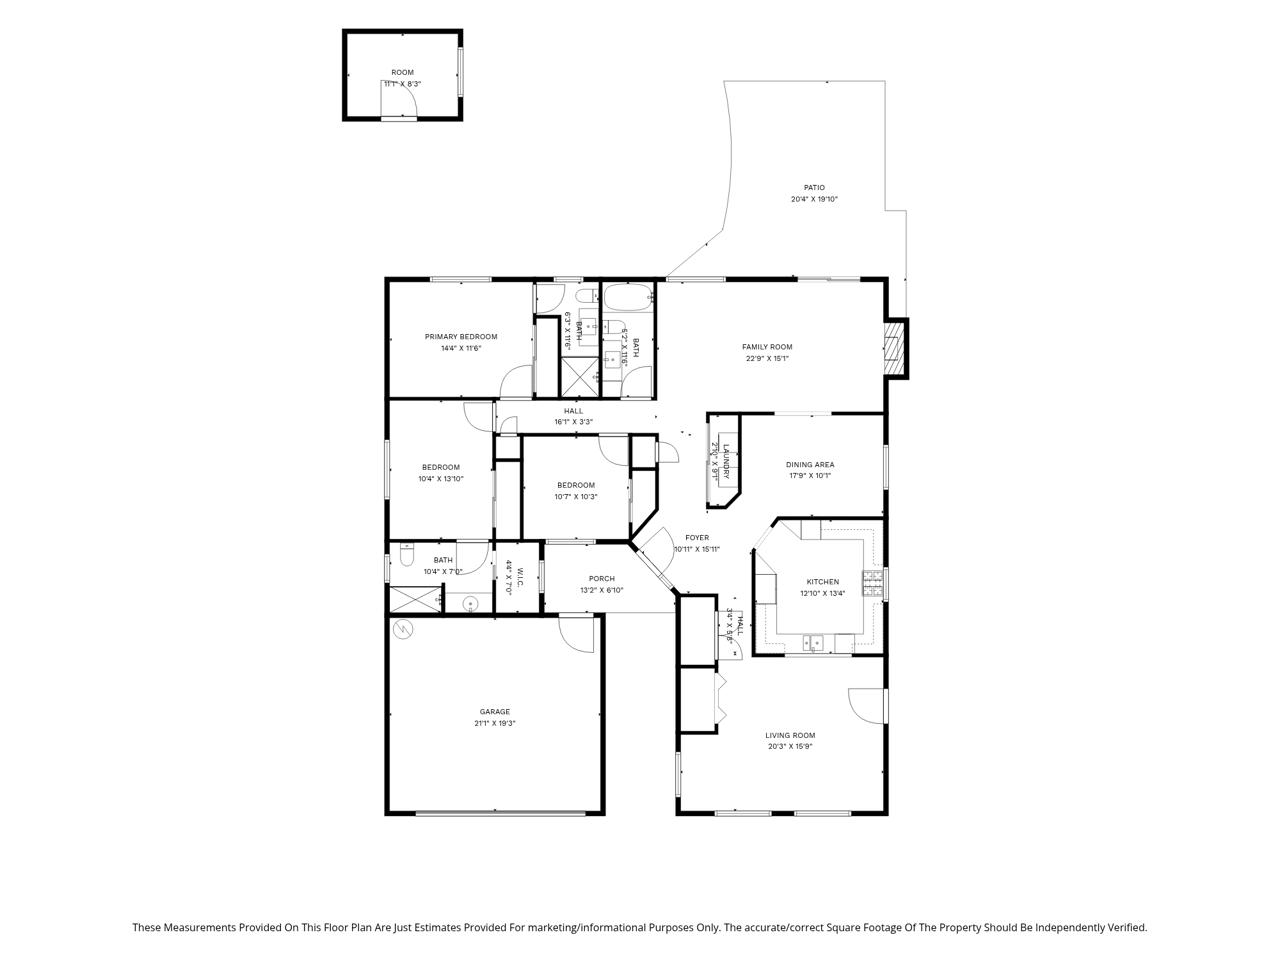
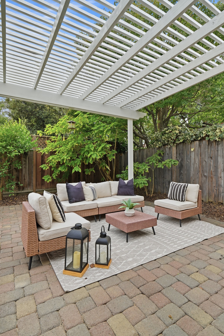
Comprehensively remodeled and intelligently expanded (with permits) this single level home offers over 2,000 square feet of permitted living space, three spacious bedrooms, three full bathrooms including two master suites AND two independent interior laundry rooms and even a detached air conditioned office. Step inside to find a sprawling front living room with stately coffered ceilings and a warm rear family room with slider access to the back patio, hardscaped with pavers. Separating the living and family rooms is a formal dining area and an expansive chefs kitchen with vaulted ceilings, dual skylights, ample custom wood cabinetry, timeless natural stone countertops, and upscale appliances. One of the homes dual master suites includes a walk-in closet with its own laundry hookups. Additional improvements include foundation retrofitting and seismic bracing, Cat-6 wiring, newly refinished hardwood floors, dual pane windows, LED lighting, Reverse Osmosis and whole house water softening system, central heating and air conditioning, and an EV charger. This turnkey home is nestled in the heart of Santa Clara, just blocks from Central Park and a short drive from Nvidias global headquarters, Valley Fair and Santana Row and with enviably low Santa Clara utility rates.

3
beds

3
baths

2,033 Sq.Ft. LIVING AREA

6,000 Sq.Ft. lot

Ryan Nickell

Ryan Nickell

Features & Amenities

Interior

  • total bedrooms3
  • Total bathrooms3
  • full bathrooms3
  • Flooring Carpet, Hardwood, Tile
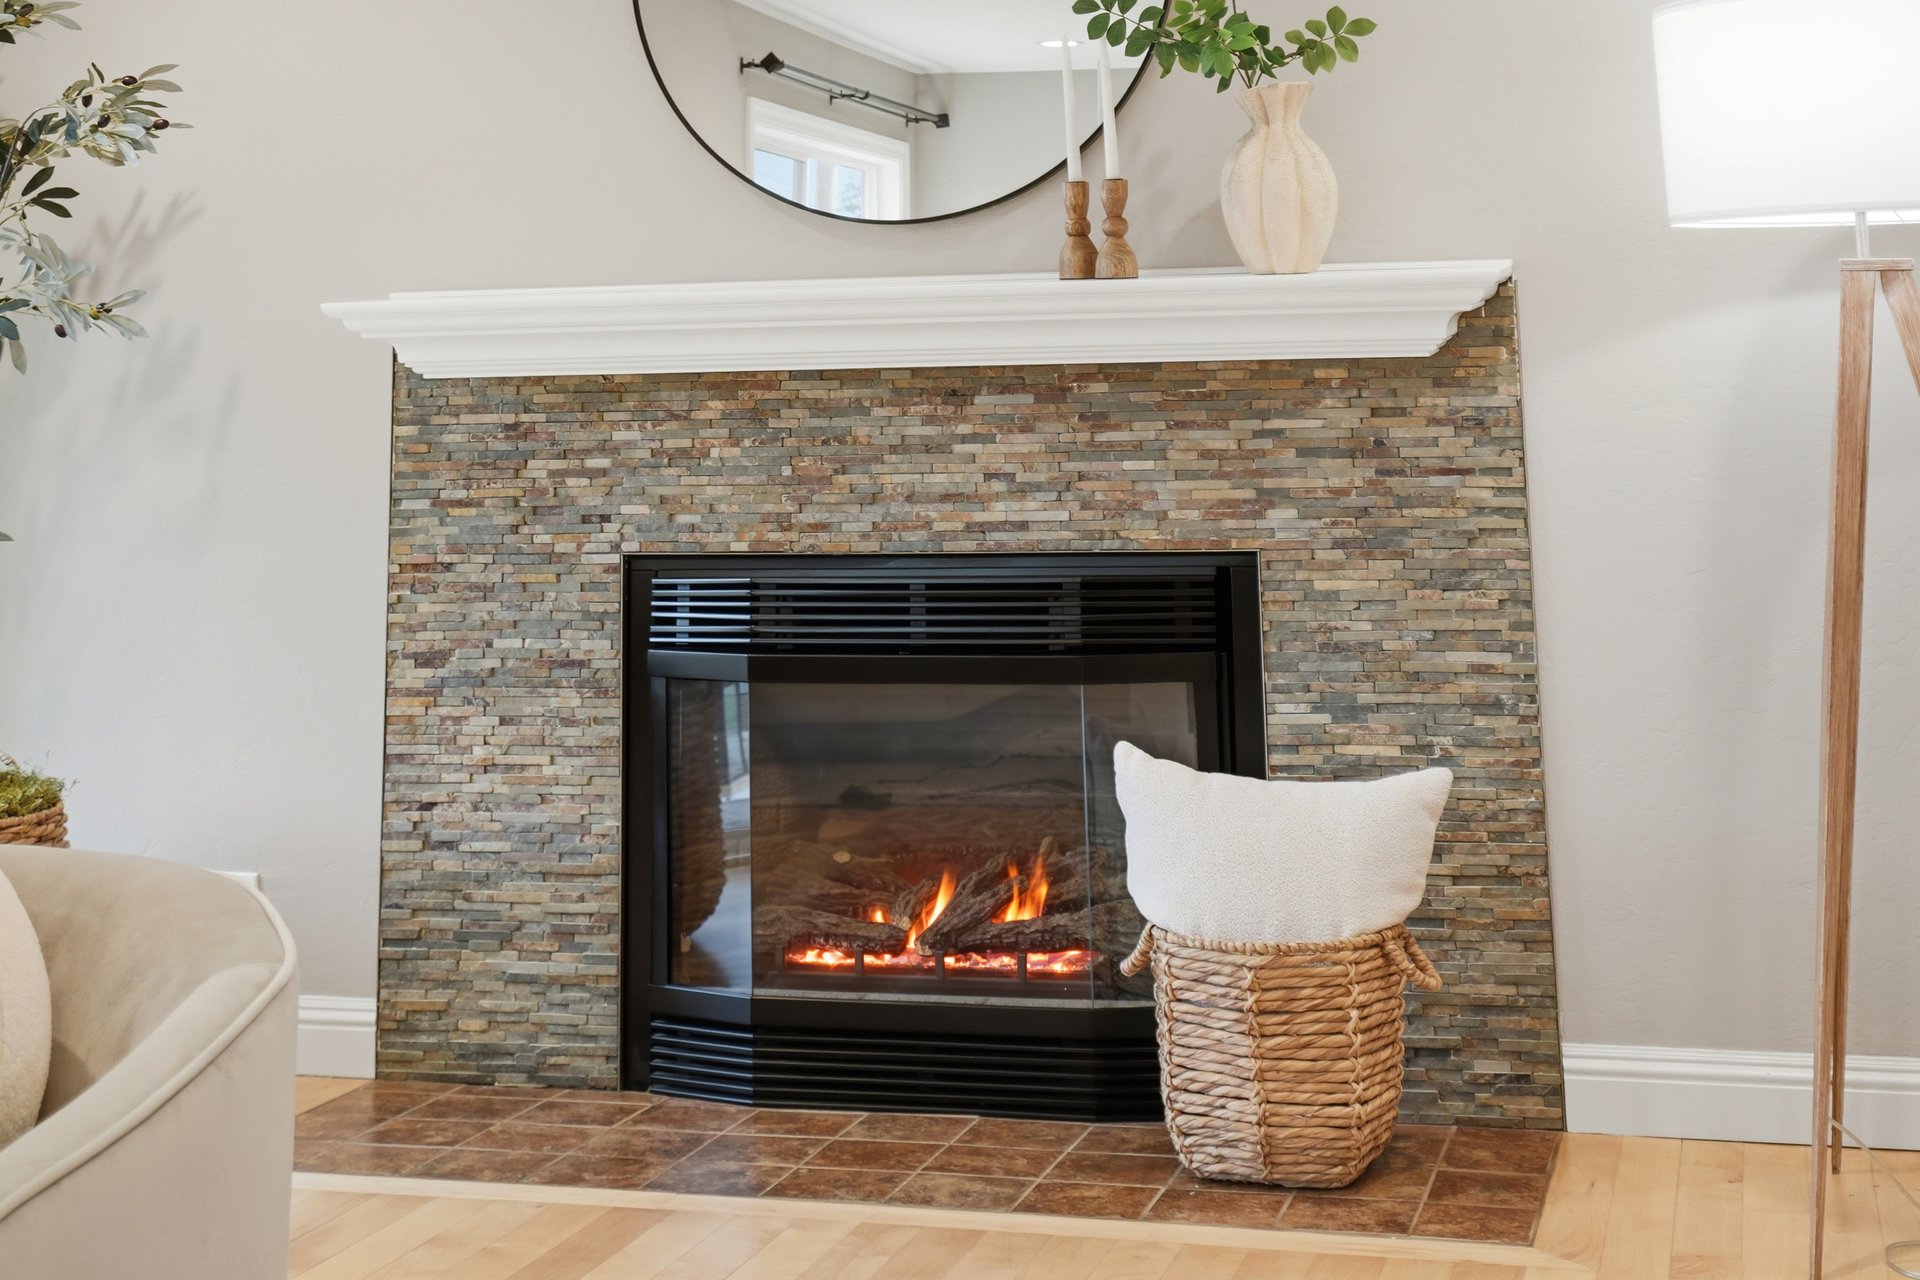
  • Fireplace Gas Burning
  • APPLIANCES Cooktop Gas, Dishwasher, Garbage Disposal, Microwave, Oven Built In, Oven Electric, Oven Self Cleaning, Oven Range Built In, Refrigerator
  • other interior Features High Ceiling, One Or More Skylights

Area & Lot

  • Status Sold
  • Date Sold September 28, 2026
  • Living Area2,033 Sq.Ft.
  • Total Area2,033 Sq.Ft.
  • Lot Area6,000 Sq.Ft.
  • MLS® IDML82059521
  • TypeResidential
  • YEAR BUILT1957
  • NeighborhoodSanta Clara
  • Architecture StylesRanch
  • School DistrictSantaClaraUnified

Exterior

  • STORIES1
  • Garage Space2.0
  • water SourcePublic
  • utilitiesPublic Utilities, Water Public
  • roofComposition
  • parkingAttached Garage
  • HEAT TYPECentral Forced Air
  • AIR CONDITIONINGCeiling Fan
  • SubstructureConcrete Perimeterand Slab

Financial

  • Sales Price$2,360,000
  • Zoning R1

Santa Clara

Explore

Connect with Tim and Ryan

As a veteran-owned brokerage focused on our sellers' and buyers' R.O.I. – we have a trusted group of folks we work with, from our general contractors & handymen, landscape architects, interior designers, style that sells stagers, best-in-class photographer & videographer crew, and we'd love for you to have the opportunity to meet them.