2310 Park AVE
2310 Park AVE
2310 Park AVE
2310 Park AVE
2310 Park AVE
2310 Park AVE
2310 Park AVE
2310 Park AVE
2310 Park AVE
2310 Park AVE
2310 Park AVE
2310 Park AVE
2310 Park AVE
2310 Park AVE
2310 Park AVE
2310 Park AVE
2310 Park AVE
2310 Park AVE
2310 Park AVE
2310 Park AVE
2310 Park AVE
2310 Park AVE
2310 Park AVE
2310 Park AVE
2310 Park AVE
2310 Park AVE
2310 Park AVE
2310 Park AVE
2310 Park AVE
2310 Park AVE
2310 Park AVE
2310 Park AVE
2310 Park AVE
2310 Park AVE
2310 Park AVE
2310 Park AVE
2310 Park AVE
SEE ALL PHOTOS
2310 Park AVE
2310 Park AVE
2310 Park AVE
2310 Park AVE
2310 Park AVE
2310 Park AVE
2310 Park AVE
2310 Park AVE
2310 Park AVE
2310 Park AVE
2310 Park AVE
2310 Park AVE
2310 Park AVE
2310 Park AVE
2310 Park AVE
2310 Park AVE
2310 Park AVE
2310 Park AVE
2310 Park AVE
2310 Park AVE
2310 Park AVE
2310 Park AVE
2310 Park AVE
2310 Park AVE
2310 Park AVE
2310 Park AVE
2310 Park AVE
2310 Park AVE
2310 Park AVE
2310 Park AVE
2310 Park AVE
2310 Park AVE
2310 Park AVE
2310 Park AVE
2310 Park AVE
2310 Park AVE
2310 Park AVE
Listed by ROI Real Estate, Ryan Nickell, Listing Contact: 408-857-5153
Sold

2310 Park AVE

2310 Park AVE, Santa Clara, CA 95050

$1,453,000
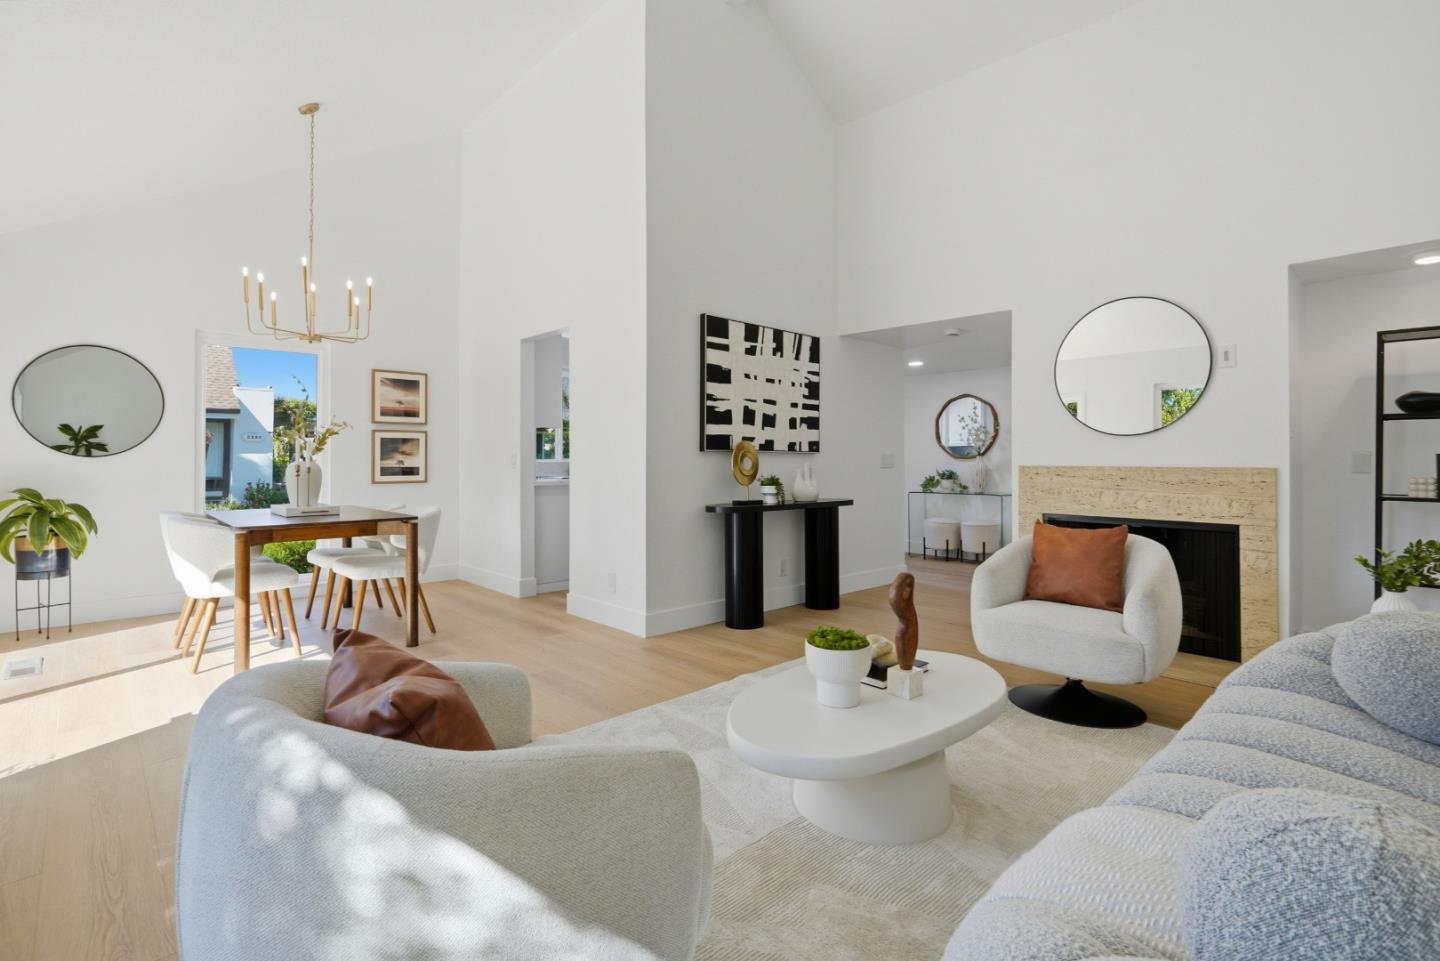
Beautifully and comprehensively remodeled, this vaulted single family home is on a quiet corner lot in the center of this tranquil community in Santa Claras scenic Chapman-Morse neighborhood, walking distance to Santa Clara University, the Rose Garden, and a wide array of eclectic dining. Both inside and out, this lovingly-maintained property offers several luxury flourishes rarely found together in Santa Clara, namely a pristinely manicured Zen Garden curated with a wide array of mature Japanese maple and Evergreen species surrounding a luxury low maintenance artificial turf yard and flagstone patio. A master suite with vaulted ceilings, dual closets, has a remodeled bathroom with a separate toilet room and fully remodeled shower with floor-to-ceiling tiling offers another eight-foot dual pane slider with direct access to the zen garden. Two additional spacious bedrooms bookend another bathroom with a new tub, floor-to-ceiling custom tiled tub enclosure and upscale frameless glass door. Kitchen with quartz countertops, stainless appliances, and a high-powered hood, oversized dual-pane windows and modern wide-plank flooring throughout, central HVAC, an indoor laundry room, freshly-epoxied 2-car garage all with the benefit of enviably affordable Santa Clara utilities.

3
beds

2
baths

1,421 Sq.Ft. LIVING AREA

2,697 Sq.Ft. lot

Ryan Nickell

Ryan Nickell

Features & Amenities

Interior

  • total bedrooms3
  • Total bathrooms2
  • full bathrooms2
  • Fireplace Other

Area & Lot

  • Status Sold
  • Date Sold August 10, 2026
  • Living Area1,421 Sq.Ft.
  • Total Area1,421 Sq.Ft.
  • Lot Area2,697 Sq.Ft.
  • MLS® IDML82054505
  • TypeResidential
  • YEAR BUILT1976
  • NeighborhoodSanta Clara
  • School DistrictSantaClaraUnified

Exterior

  • STORIES1
  • Garage Space2.0
  • water SourcePublic
  • utilitiesPublic Utilities, Water Public
  • roofOther
  • parkingAttached Garage
  • HEAT TYPEForced Air
  • AIR CONDITIONINGOther
  • sewerPublic Sewer
  • SubstructureOther

Financial

  • Sales Price$1,453,000
  • HOA $425/mo
  • Zoning PD

Santa Clara

Explore

Connect with Tim and Ryan

As a veteran-owned brokerage focused on our sellers' and buyers' R.O.I. – we have a trusted group of folks we work with, from our general contractors & handymen, landscape architects, interior designers, style that sells stagers, best-in-class photographer & videographer crew, and we'd love for you to have the opportunity to meet them.