1771 Hillebrant PL
1771 Hillebrant PL
1771 Hillebrant PL
1771 Hillebrant PL
1771 Hillebrant PL
1771 Hillebrant PL
1771 Hillebrant PL
1771 Hillebrant PL
1771 Hillebrant PL
1771 Hillebrant PL
1771 Hillebrant PL
1771 Hillebrant PL
1771 Hillebrant PL
1771 Hillebrant PL
1771 Hillebrant PL
1771 Hillebrant PL
1771 Hillebrant PL
1771 Hillebrant PL
1771 Hillebrant PL
1771 Hillebrant PL
1771 Hillebrant PL
1771 Hillebrant PL
1771 Hillebrant PL
1771 Hillebrant PL
1771 Hillebrant PL
1771 Hillebrant PL
1771 Hillebrant PL
1771 Hillebrant PL
1771 Hillebrant PL
1771 Hillebrant PL
1771 Hillebrant PL
1771 Hillebrant PL
1771 Hillebrant PL
1771 Hillebrant PL
1771 Hillebrant PL
1771 Hillebrant PL
1771 Hillebrant PL
1771 Hillebrant PL
1771 Hillebrant PL
1771 Hillebrant PL
1771 Hillebrant PL
1771 Hillebrant PL
1771 Hillebrant PL
1771 Hillebrant PL
1771 Hillebrant PL
1771 Hillebrant PL
1771 Hillebrant PL
1771 Hillebrant PL
1771 Hillebrant PL
1771 Hillebrant PL
1771 Hillebrant PL
1771 Hillebrant PL
1771 Hillebrant PL
1771 Hillebrant PL
1771 Hillebrant PL
1771 Hillebrant PL
1771 Hillebrant PL
1771 Hillebrant PL
1771 Hillebrant PL
1771 Hillebrant PL
1771 Hillebrant PL
1771 Hillebrant PL
1771 Hillebrant PL
1771 Hillebrant PL
1771 Hillebrant PL
1771 Hillebrant PL
1771 Hillebrant PL
1771 Hillebrant PL
SEE ALL PHOTOS
1771 Hillebrant PL
1771 Hillebrant PL
1771 Hillebrant PL
1771 Hillebrant PL
1771 Hillebrant PL
1771 Hillebrant PL
1771 Hillebrant PL
1771 Hillebrant PL
1771 Hillebrant PL
1771 Hillebrant PL
1771 Hillebrant PL
1771 Hillebrant PL
1771 Hillebrant PL
1771 Hillebrant PL
1771 Hillebrant PL
1771 Hillebrant PL
1771 Hillebrant PL
1771 Hillebrant PL
1771 Hillebrant PL
1771 Hillebrant PL
1771 Hillebrant PL
1771 Hillebrant PL
1771 Hillebrant PL
1771 Hillebrant PL
1771 Hillebrant PL
1771 Hillebrant PL
1771 Hillebrant PL
1771 Hillebrant PL
1771 Hillebrant PL
1771 Hillebrant PL
1771 Hillebrant PL
1771 Hillebrant PL
1771 Hillebrant PL
1771 Hillebrant PL
1771 Hillebrant PL
1771 Hillebrant PL
1771 Hillebrant PL
1771 Hillebrant PL
1771 Hillebrant PL
1771 Hillebrant PL
1771 Hillebrant PL
1771 Hillebrant PL
1771 Hillebrant PL
1771 Hillebrant PL
1771 Hillebrant PL
1771 Hillebrant PL
1771 Hillebrant PL
1771 Hillebrant PL
1771 Hillebrant PL
1771 Hillebrant PL
1771 Hillebrant PL
1771 Hillebrant PL
1771 Hillebrant PL
1771 Hillebrant PL
1771 Hillebrant PL
1771 Hillebrant PL
1771 Hillebrant PL
1771 Hillebrant PL
1771 Hillebrant PL
1771 Hillebrant PL
1771 Hillebrant PL
1771 Hillebrant PL
1771 Hillebrant PL
1771 Hillebrant PL
1771 Hillebrant PL
1771 Hillebrant PL
1771 Hillebrant PL
1771 Hillebrant PL
Listed by ROI Real Estate, Ryan Nickell, Listing Contact: 408-857-5153
Sold

1771 Hillebrant PL

1771 Hillebrant PL, Santa Clara, CA 95050

$1,551,771
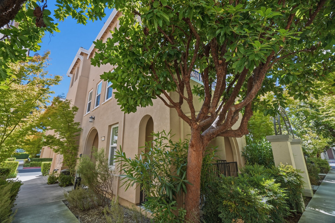
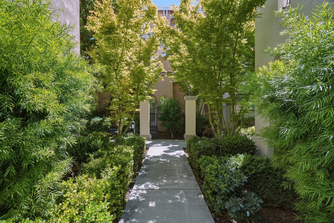
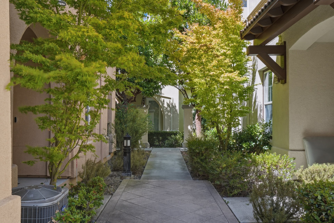
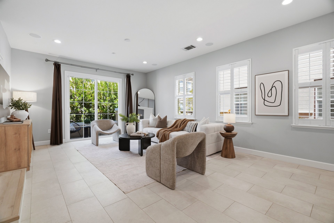
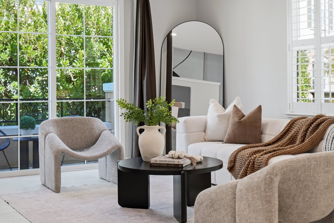
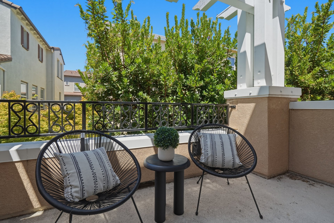
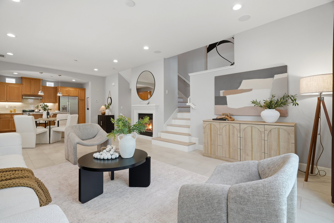
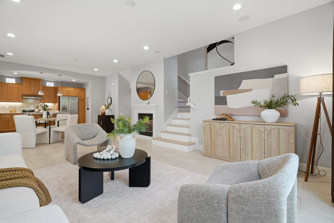
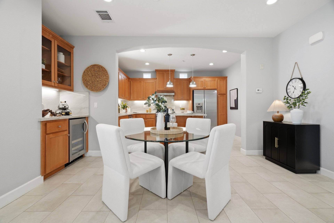
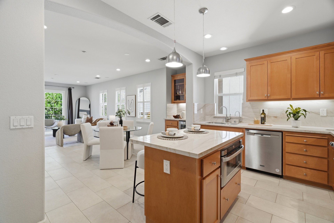
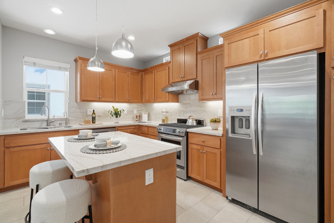
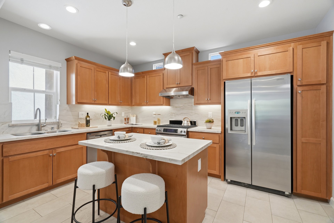
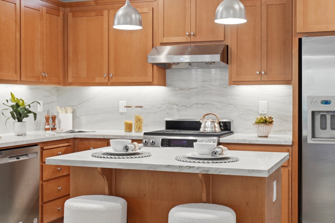
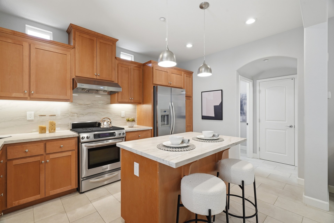
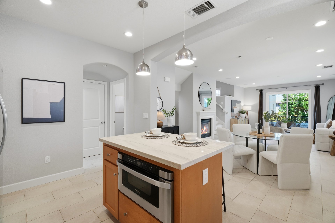
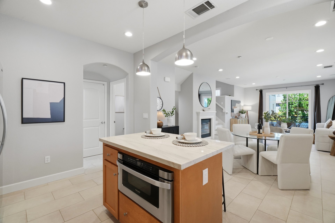
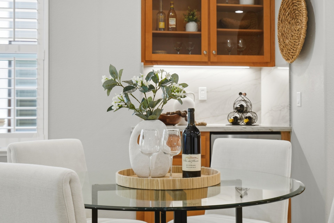
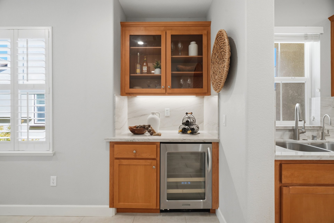
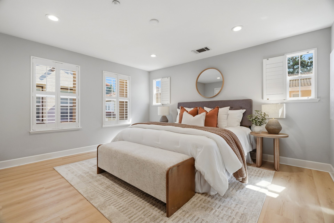
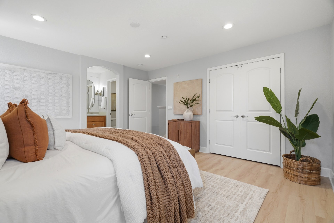
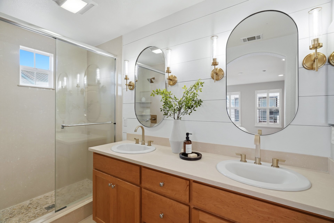
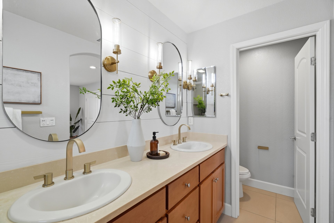
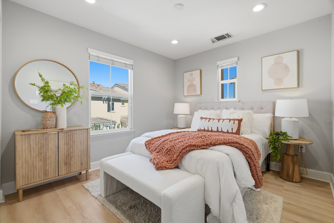
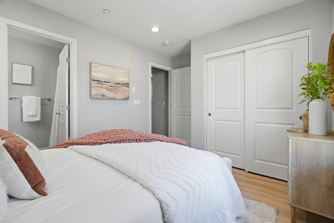
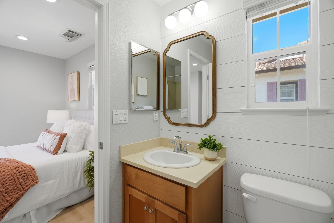
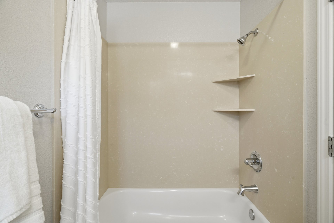
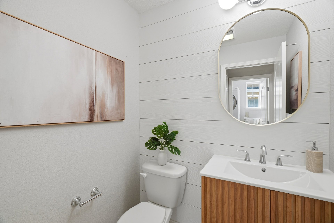
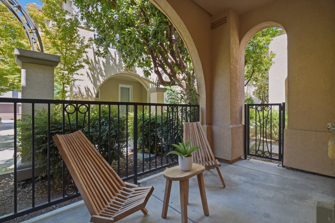
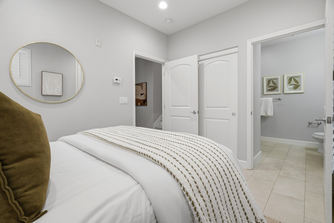
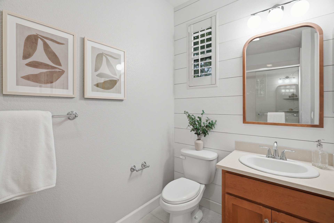
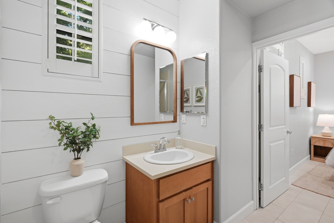
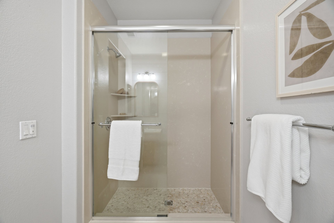
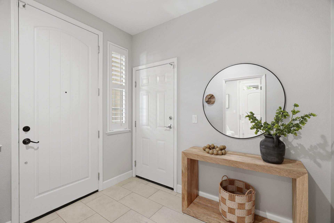
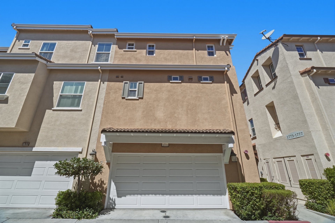
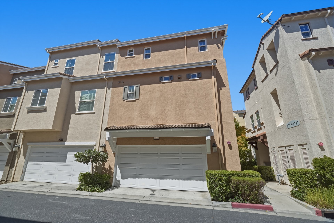
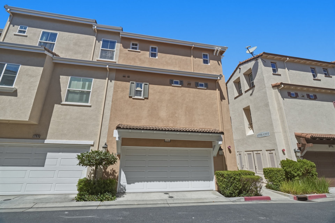
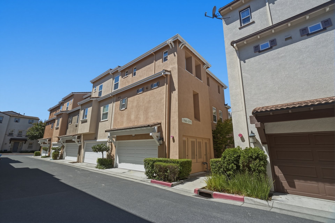
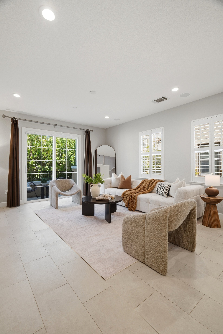
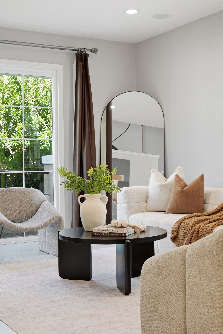
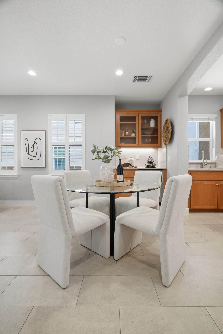
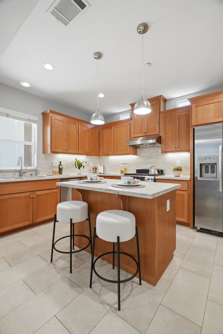
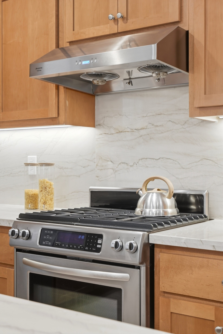
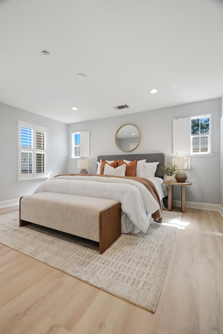
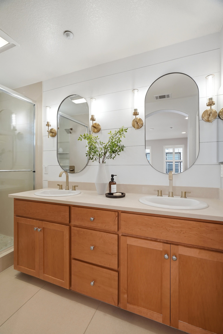
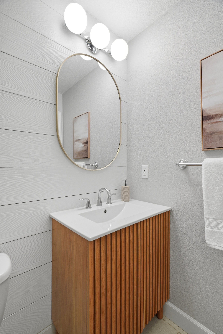
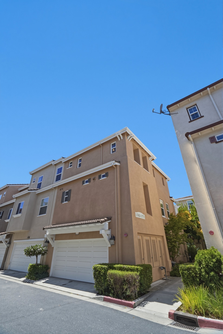
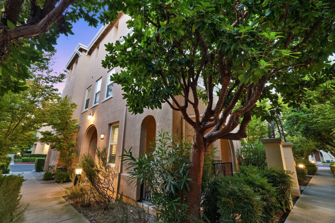
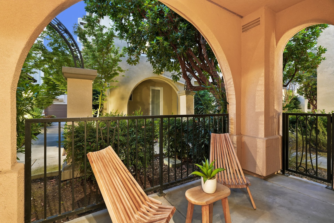
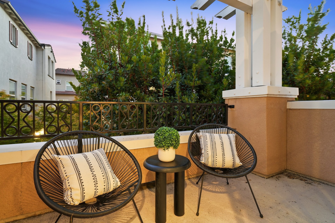
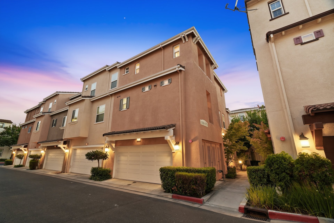
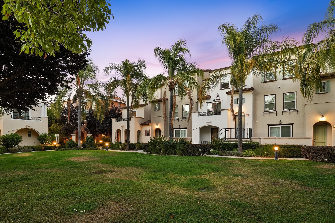
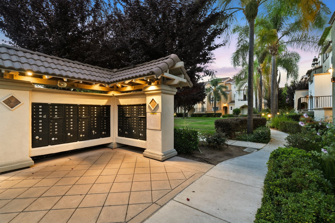
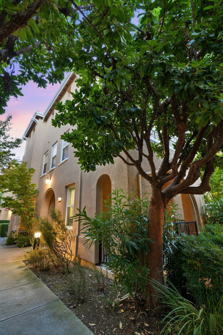
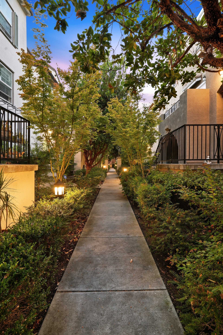
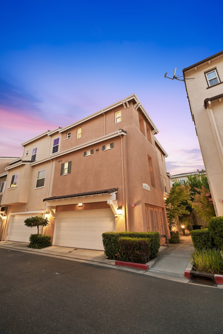
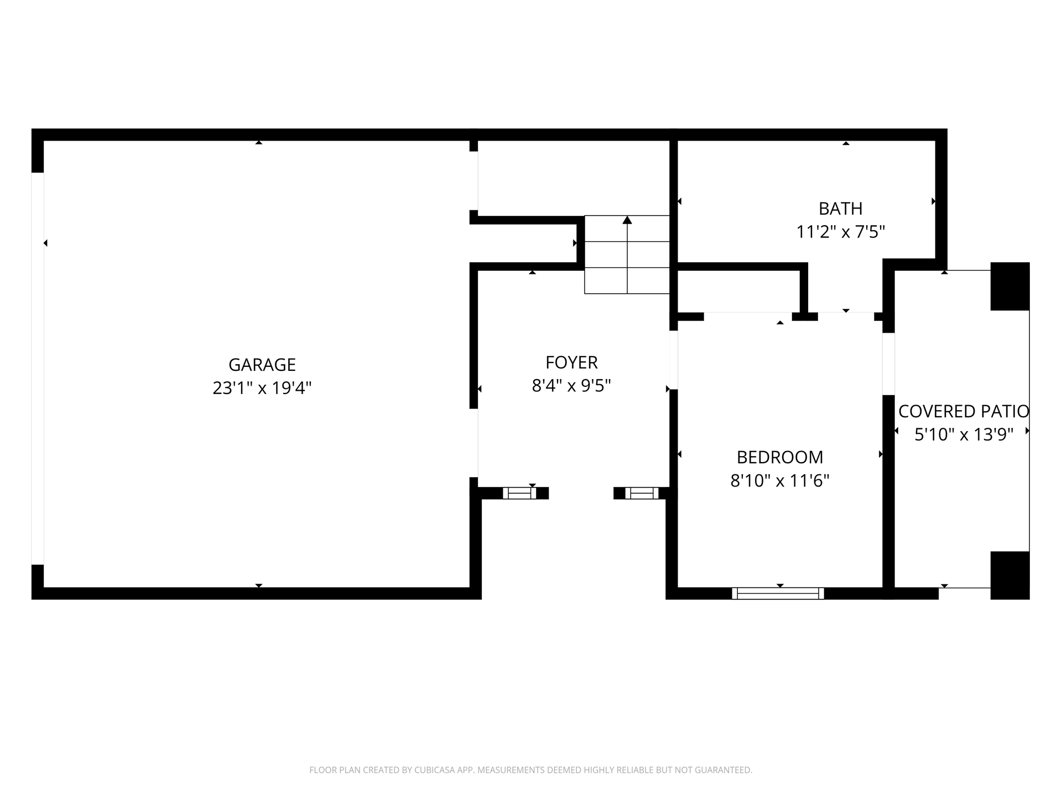
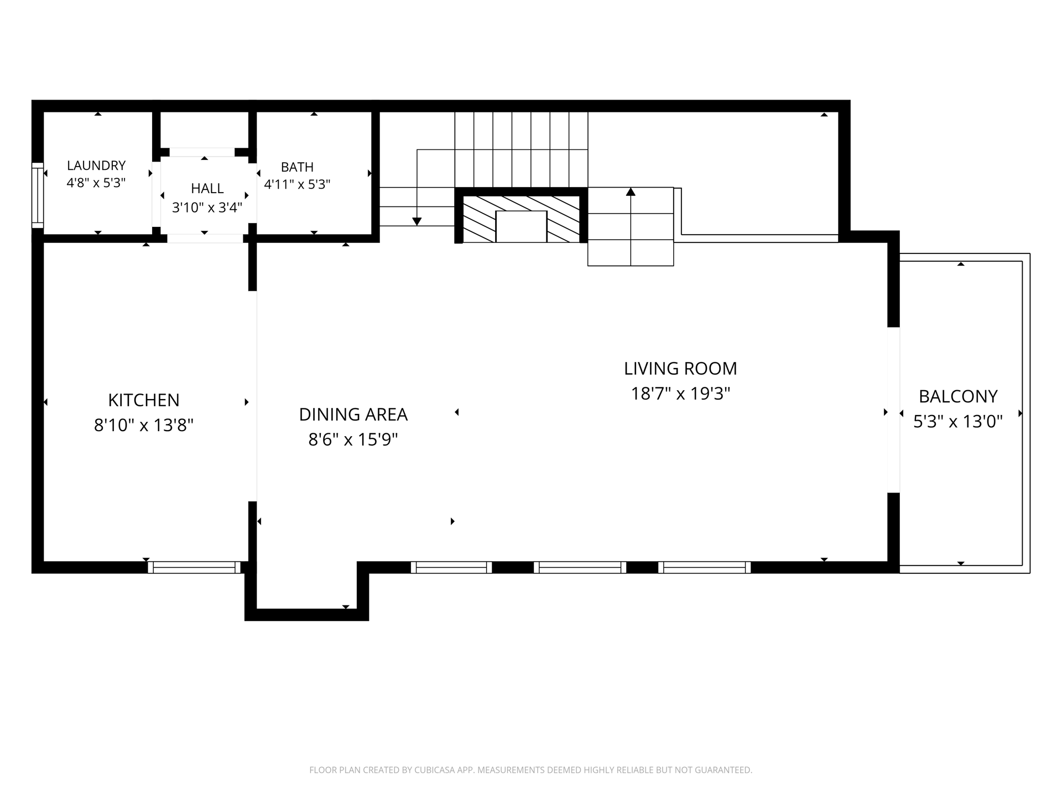
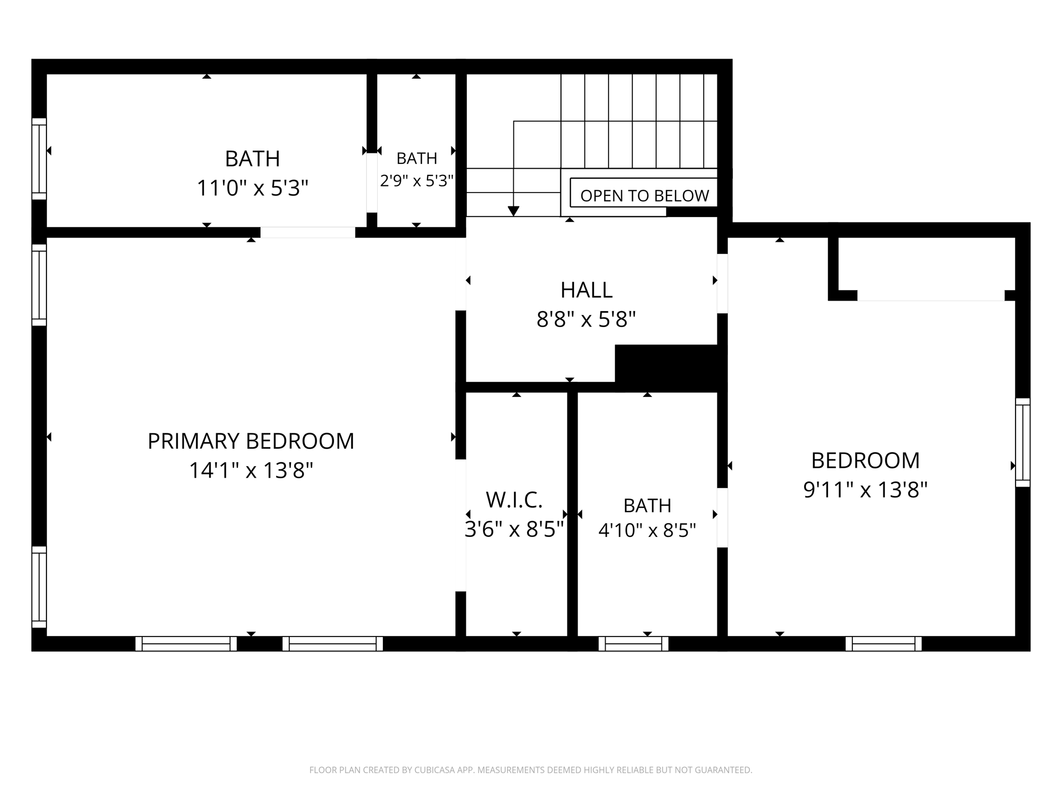
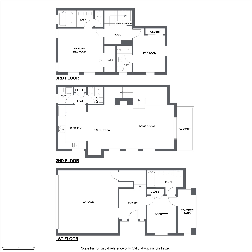
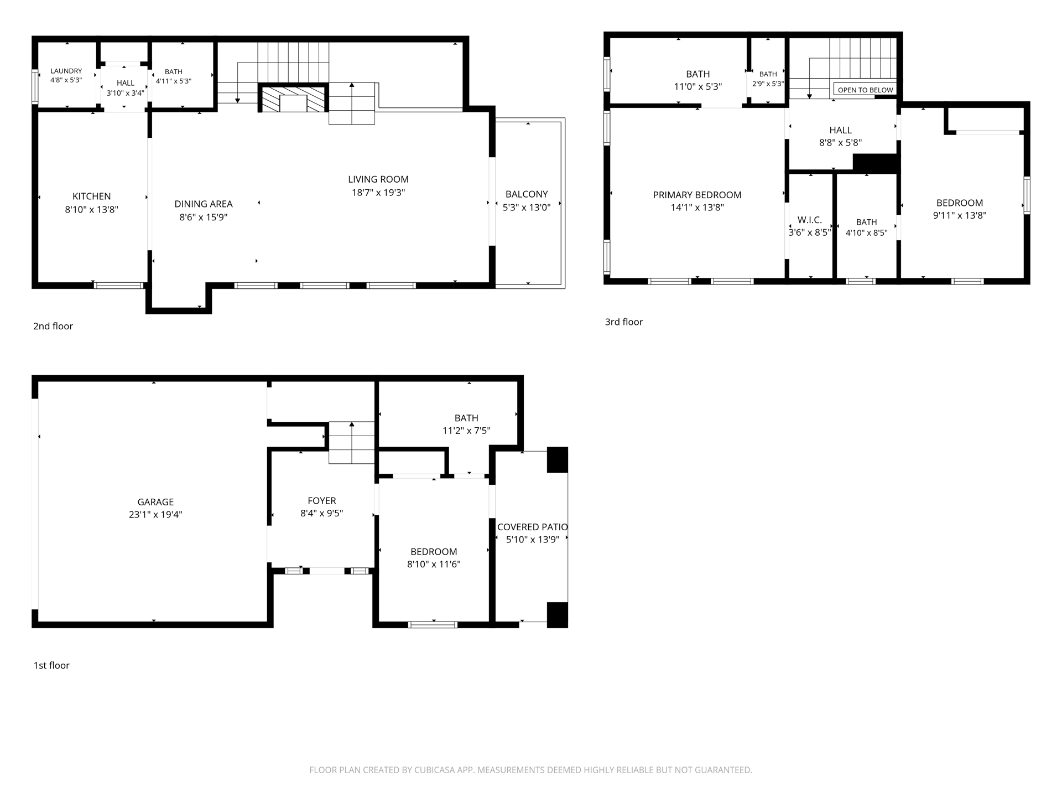
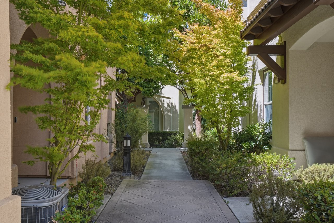
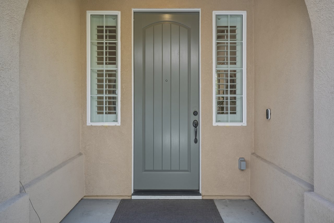
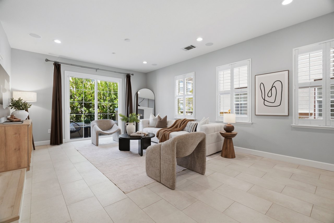
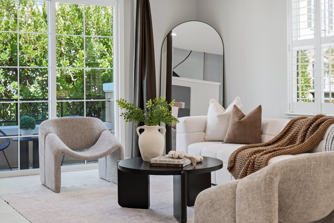
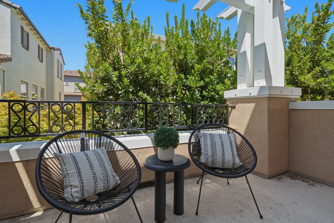
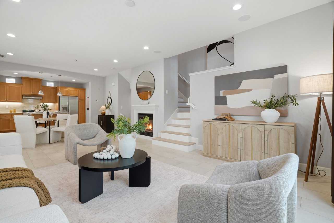
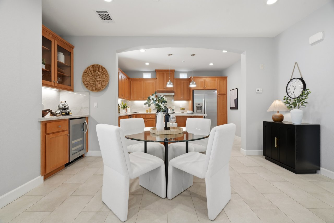
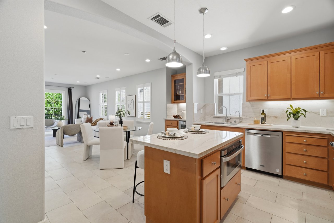
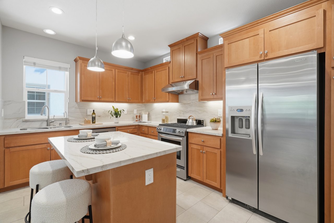
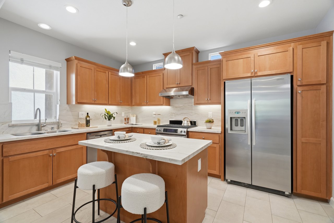
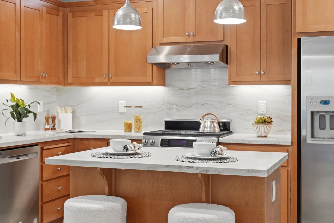
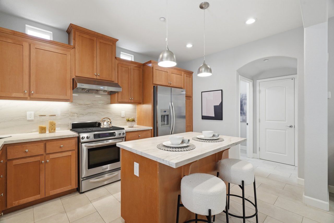
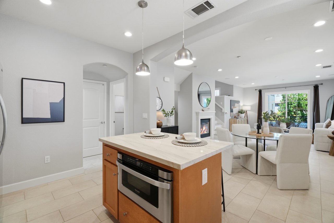
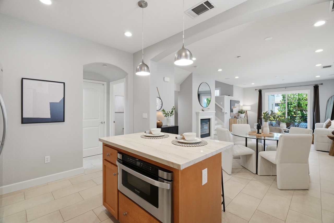
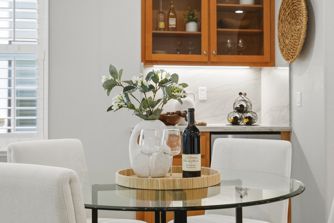
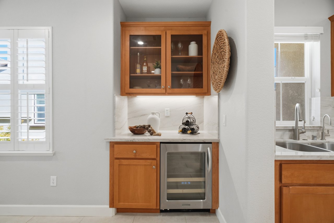
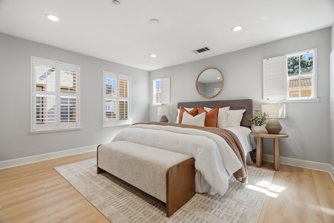
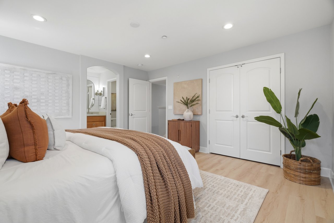
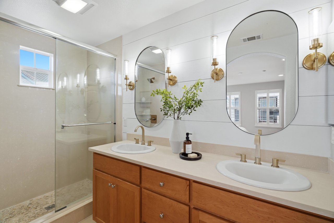
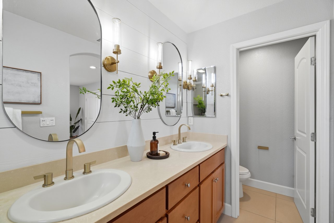
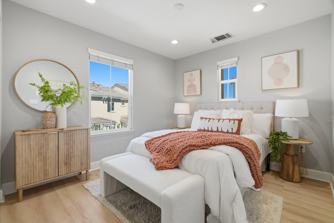
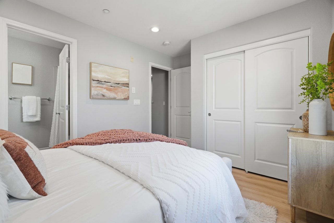
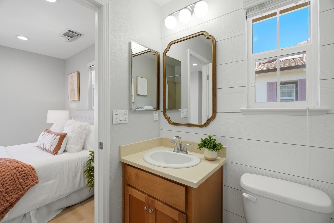
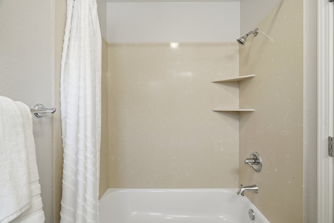
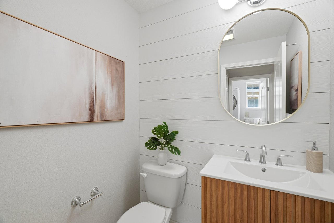
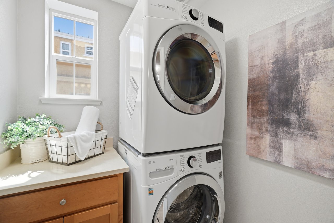
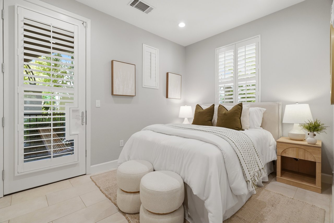
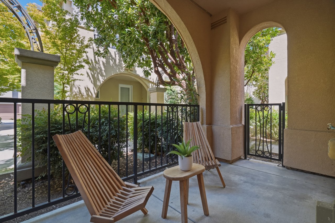
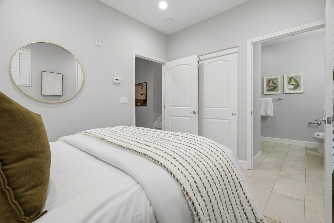
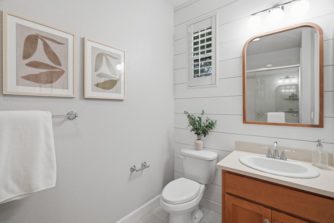
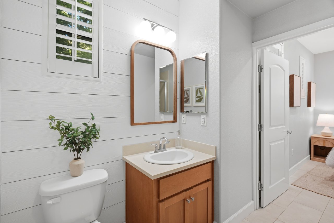
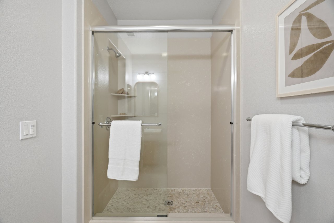
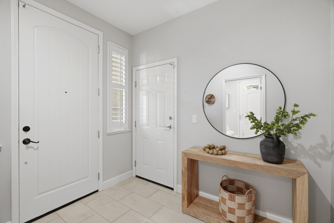
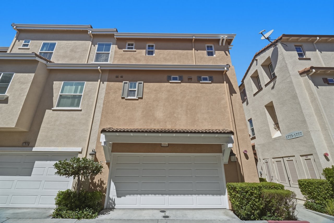
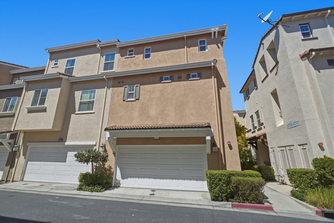
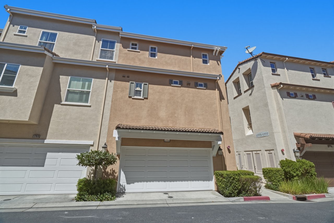
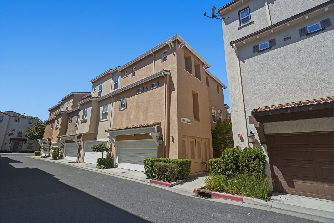
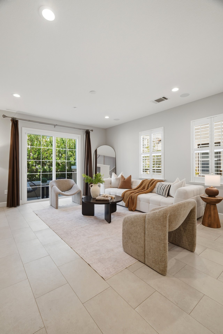
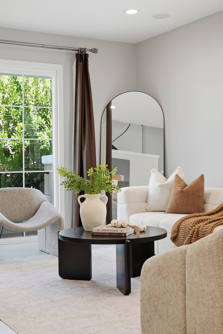
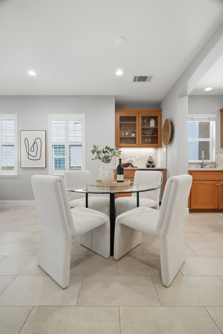
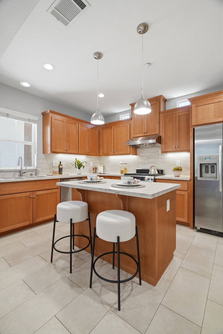
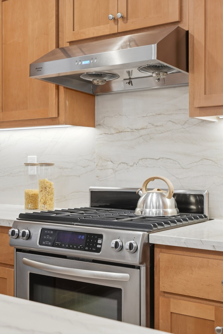
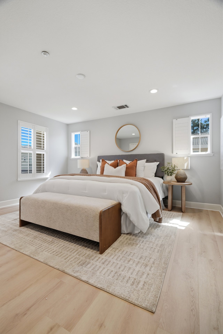
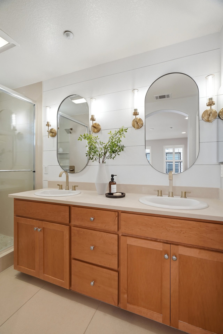
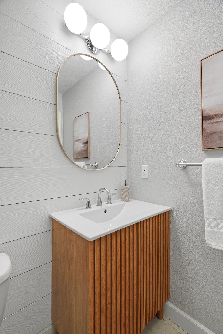
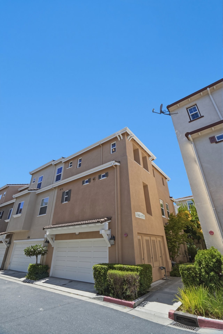
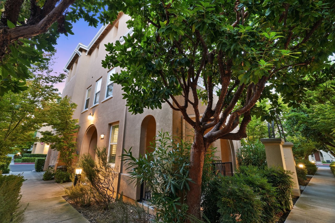
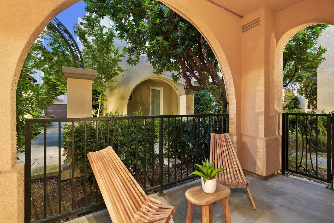
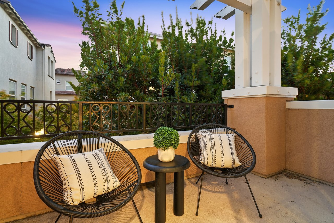
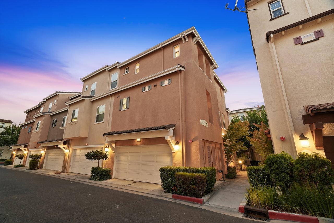
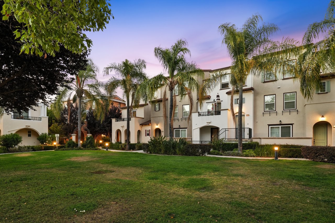
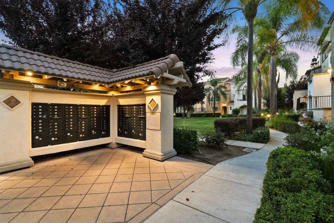
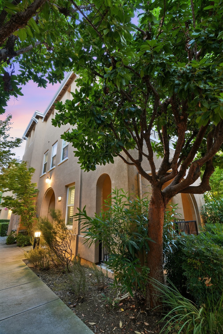
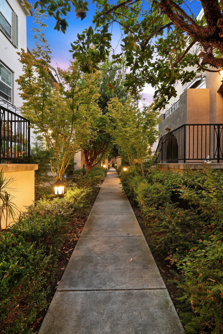
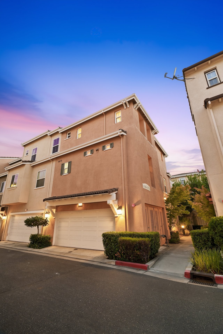
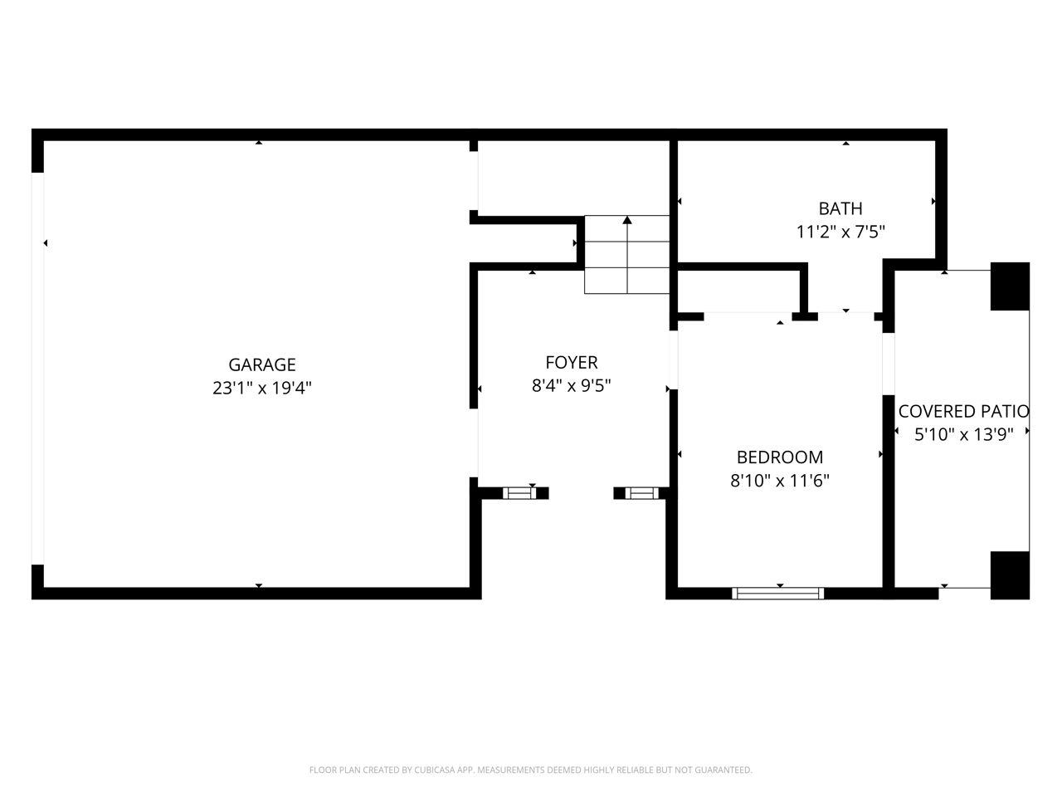
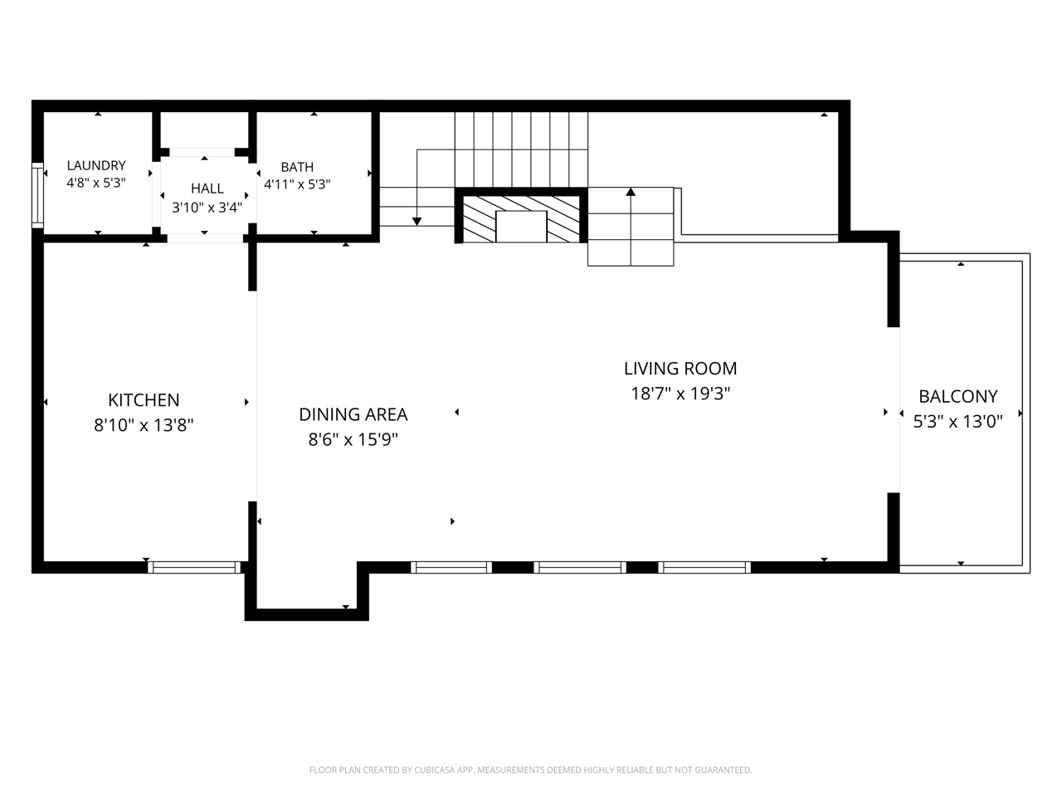
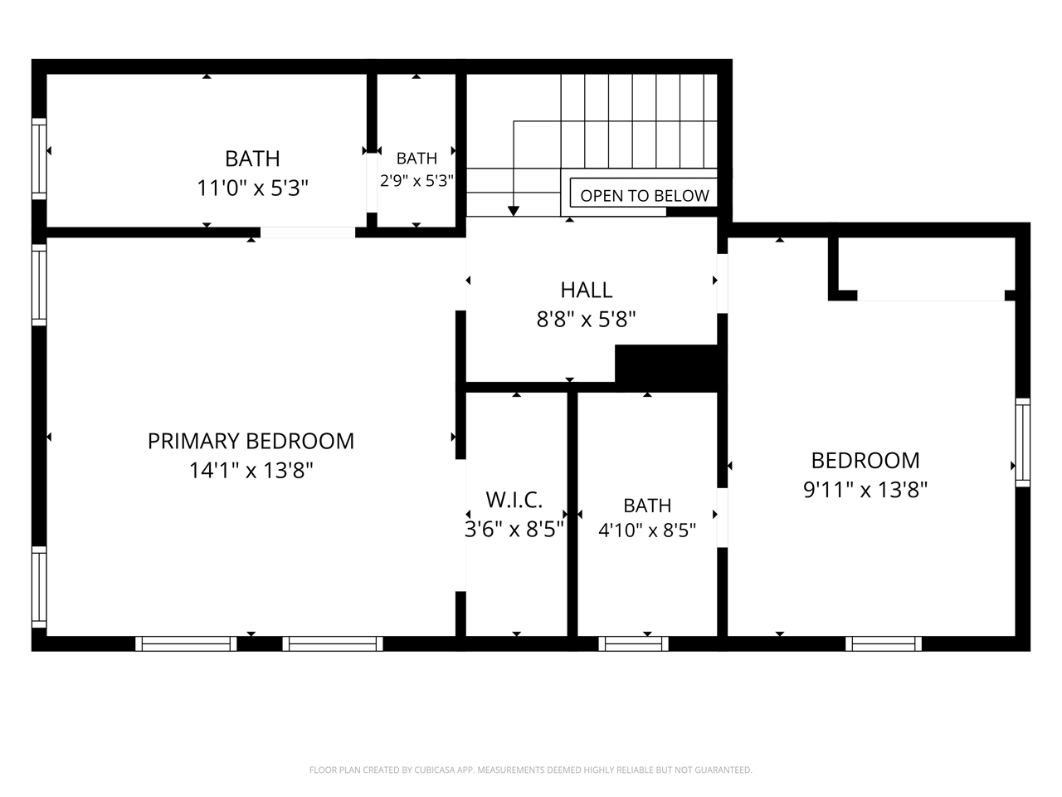
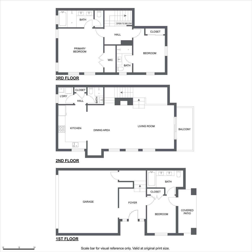
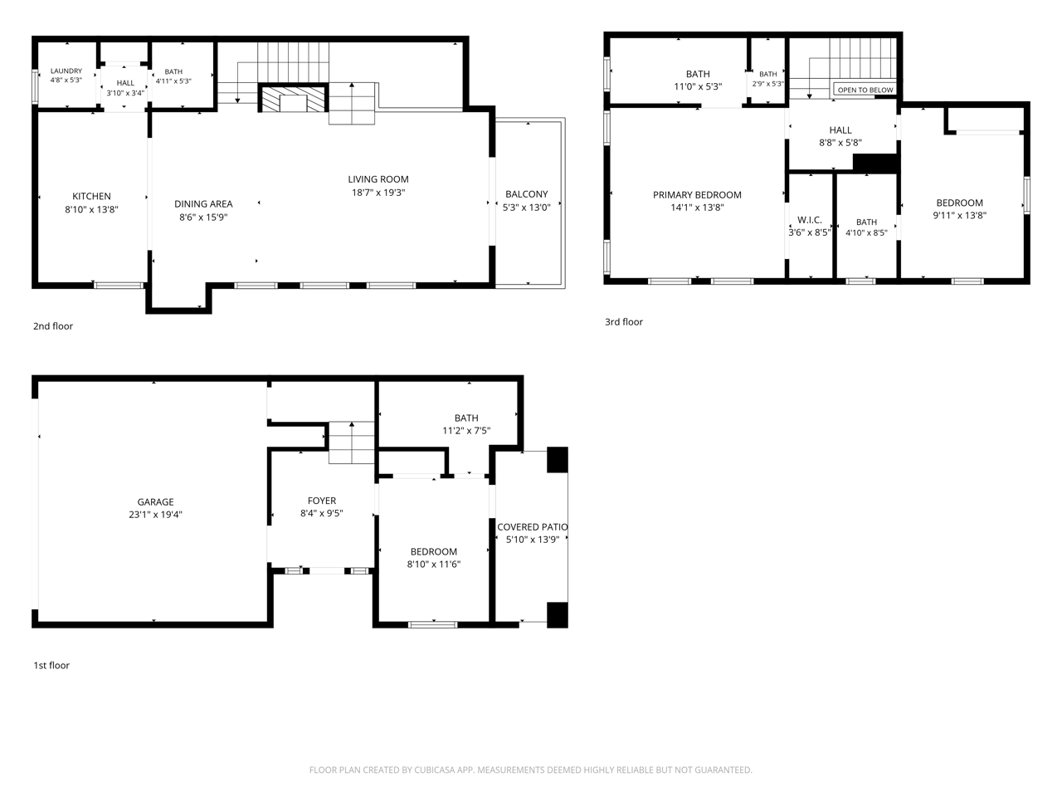
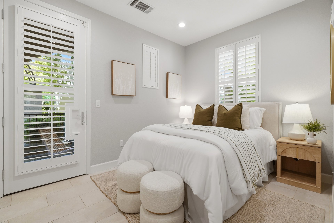
Tucked in the quietest, most private pocket of one of Santa Claras finest communities, this comprehensively remodeled townhouse is ideal for multigenerational living, thanks to THREE full ensuites, including a ground-floor junior suite with a full updated bathroom and private patio, and is bathed in natural light thanks to its end unit location, nine-foot ceilings, and ample dual pane windows. No stone was left unturned in remodeling this modern 2010-built home, including large format tile flooring throughout the expansive open concept great room that features an updated wraparound chefs kitchen with rich natural wood cabinetry, brand new elegant natural stone countertops, stainless appliances, a practical eat-in island, and an additional bar area. Walk further upstairs to find two spacious master suites, both intelligently remodeled with luxury wide-plank flooring and in-ceiling LED lighting and the larger featuring a walk-in closet and sprawling master bathroom with a wide dual sink vanity. With a spacious two-car side-by-side garage, central heating and air conditioning, townhouses located in the sheltered center of a complex yet with affordable HOA expenses (includes water), cheap Santa Clara utilities, and just minutes away from Nvidia and Apple rarely hit the market.

3
beds

4
baths

1,560 Sq.Ft. LIVING AREA

760 Sq.Ft. lot

Ryan Nickell

Ryan Nickell

Features & Amenities

Interior

  • total bedrooms3
  • Total bathrooms4
  • full bathrooms3
  • half bathroom1
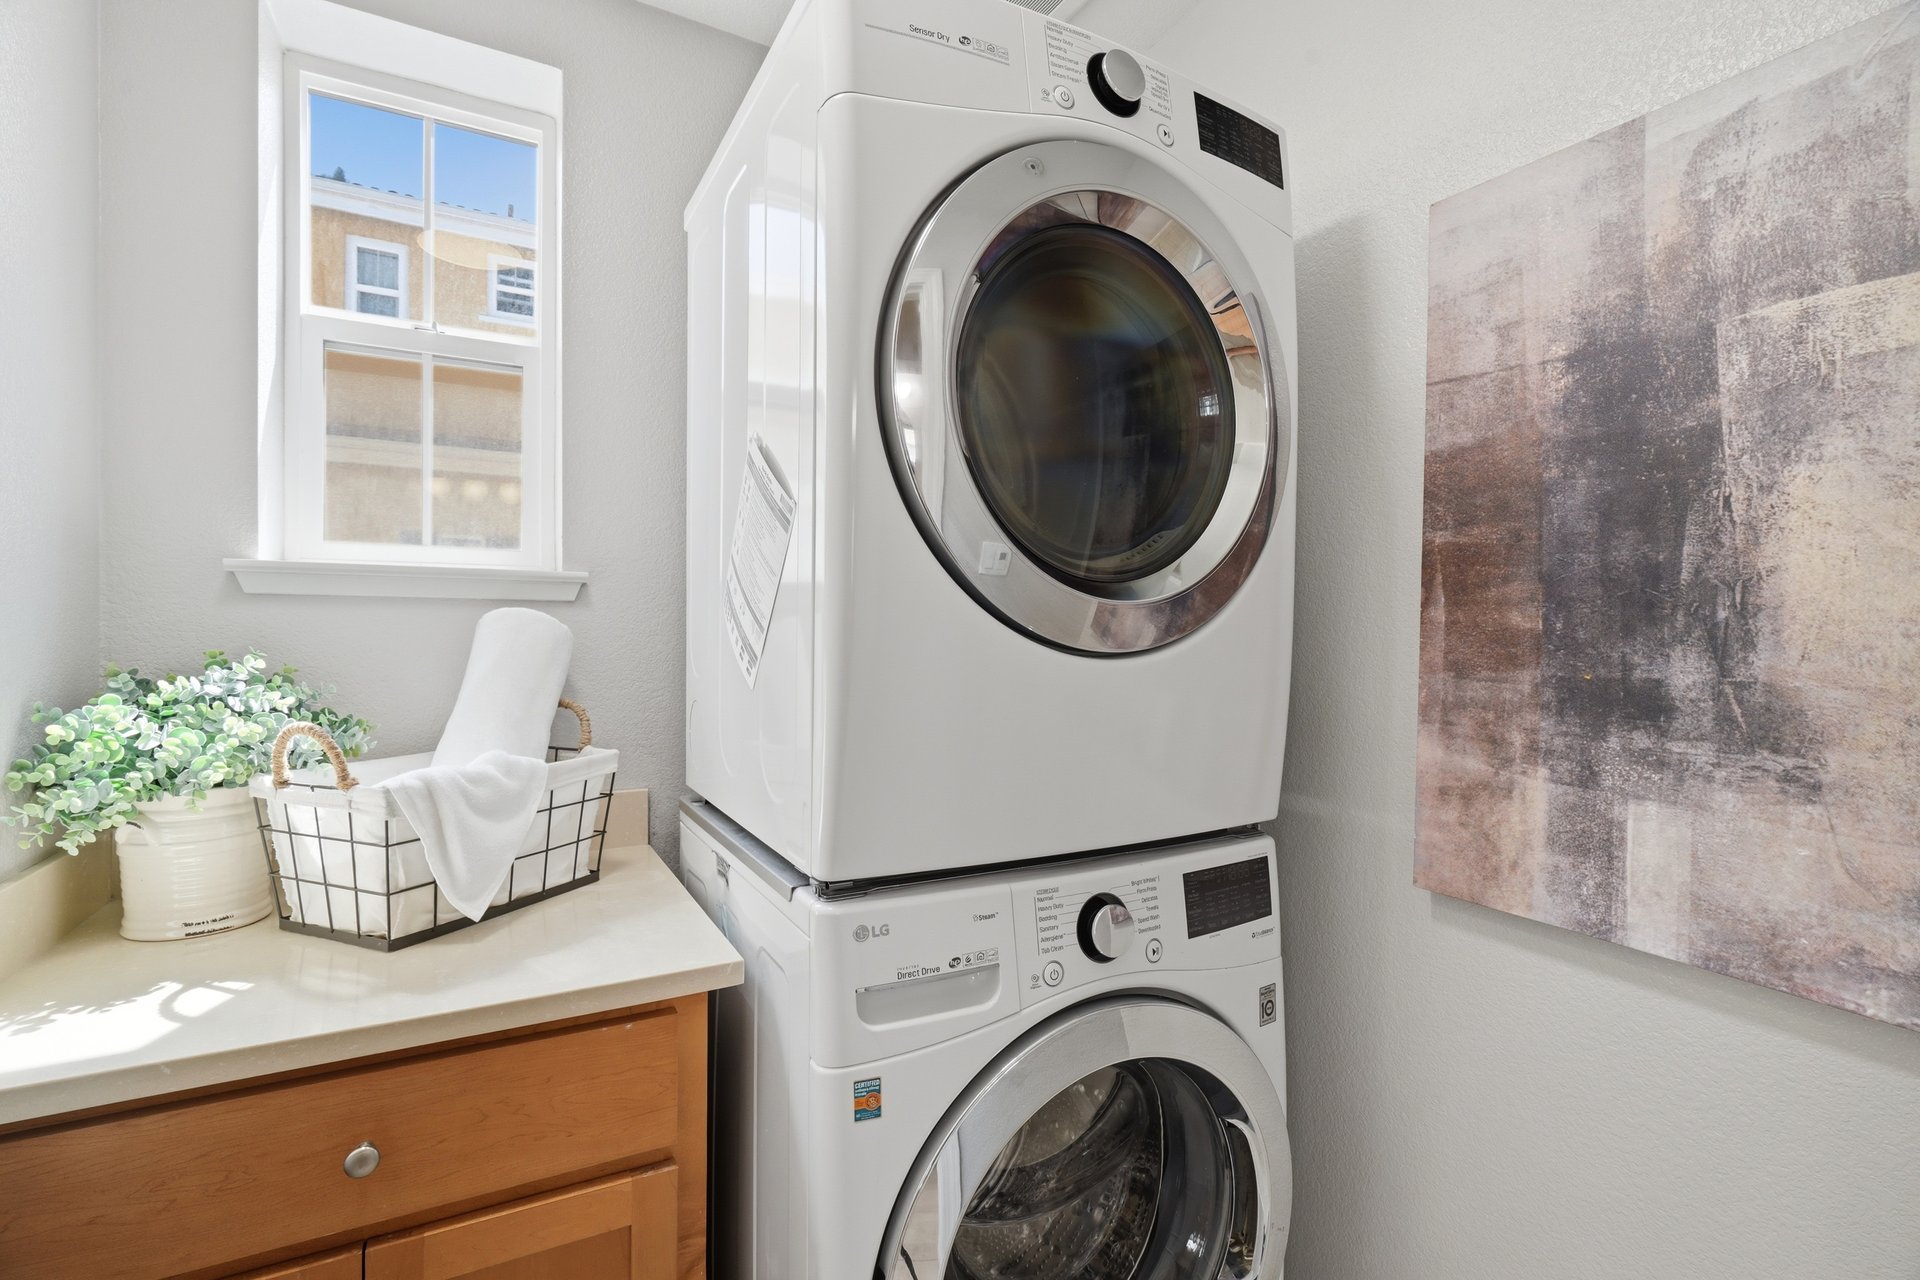
  • Laundry room Inside
  • Flooring Tile, Vinyl Linoleum
  • Fireplace Other
  • APPLIANCES Dryer, Washer
  • other interior Features High Ceiling

Area & Lot

  • Status Sold
  • Date Sold September 16, 2026
  • Living Area1,560 Sq.Ft.
  • Total Area1,560 Sq.Ft.
  • Lot Area760 Sq.Ft.
  • MLS® IDML82055590
  • TypeTownhouse
  • YEAR BUILT2010
  • NeighborhoodSanta Clara
  • School DistrictSantaClaraUnified

Exterior

  • STORIES3
  • Garage Space2.0
  • water SourcePublic
  • utilitiesPublic Utilities, Water Public
  • roofOther
  • parkingAttached Garage
  • HEAT TYPEForced Air
  • AIR CONDITIONINGCentral Forced Air
  • sewerPublic Sewer
  • SubstructureOther
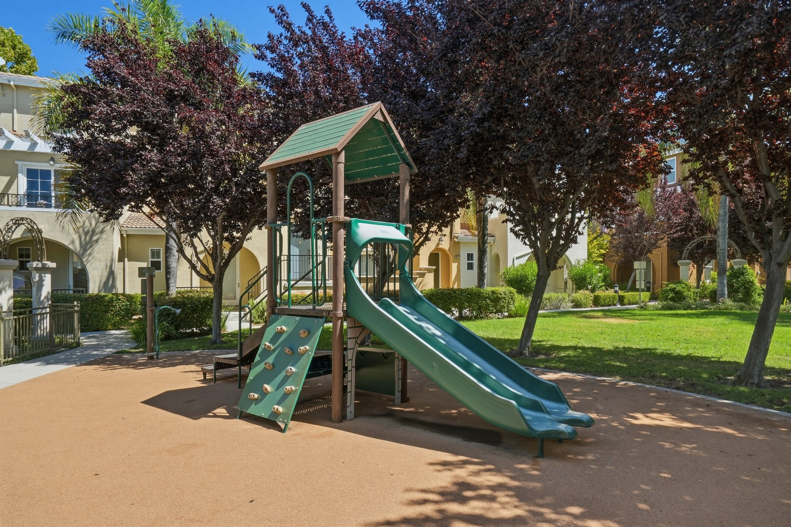
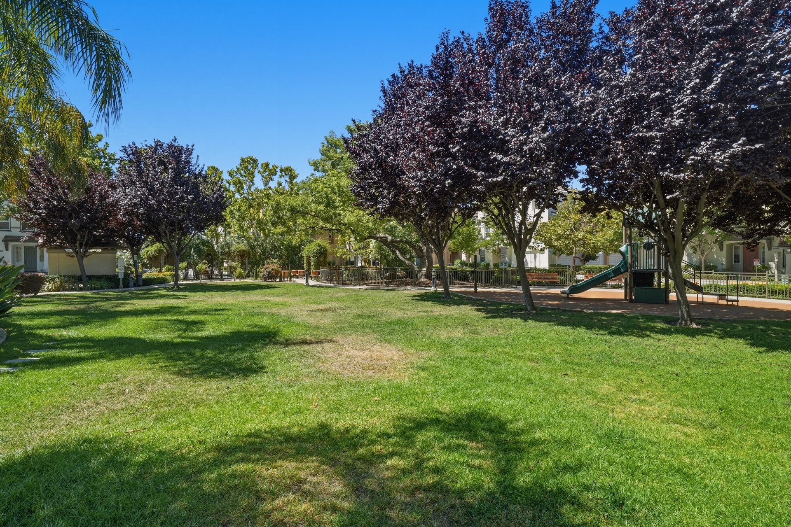
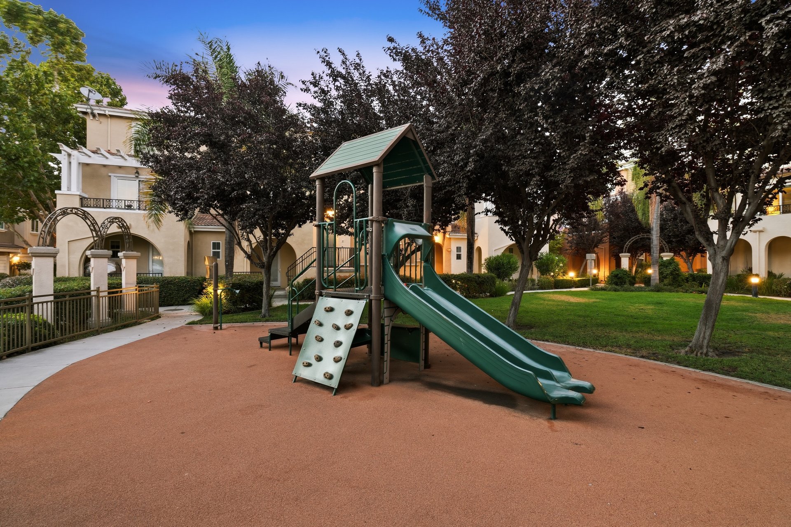
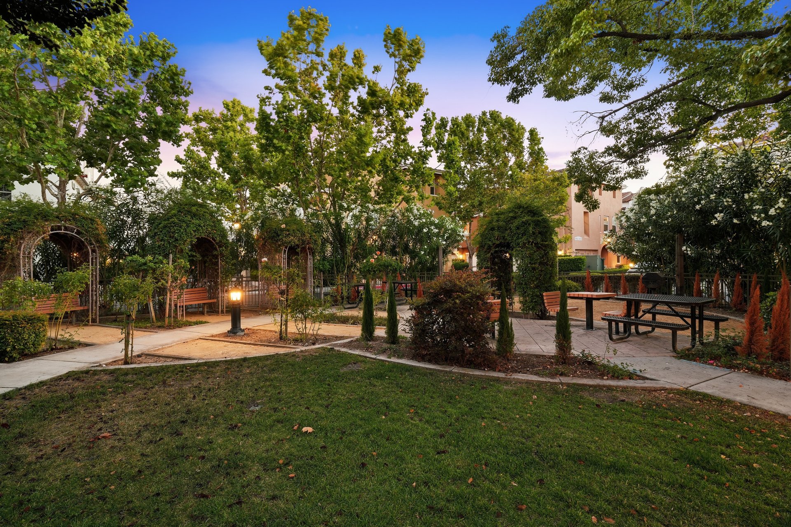
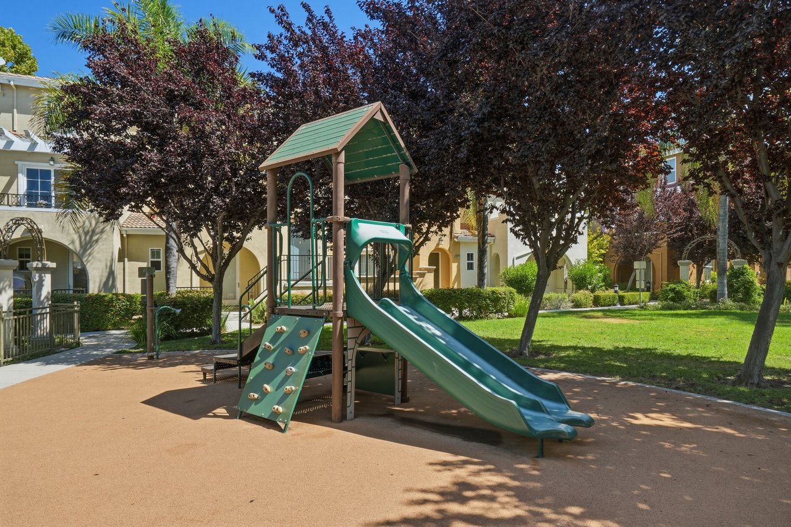
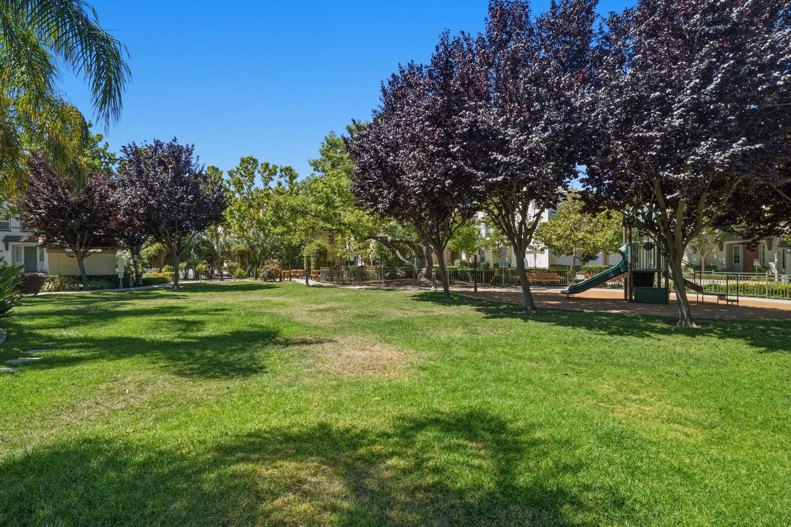
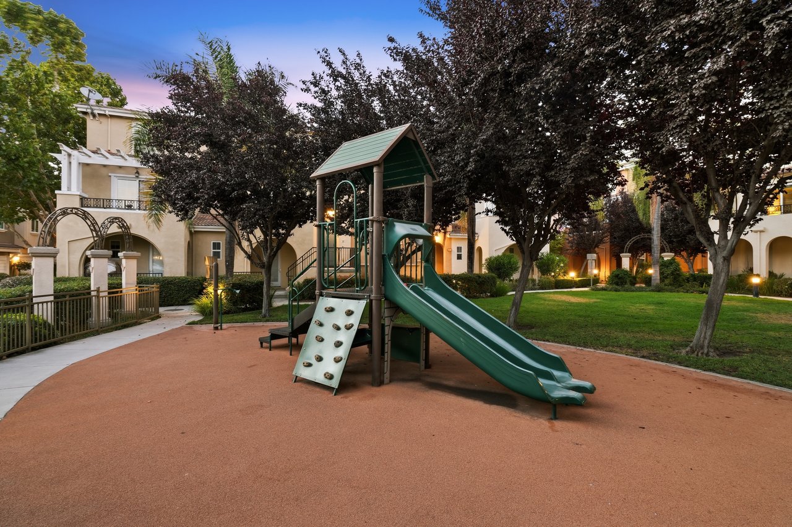
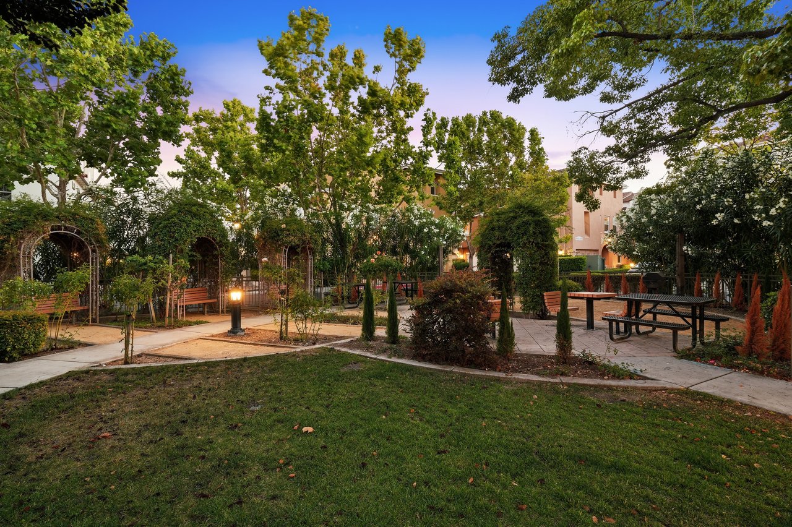
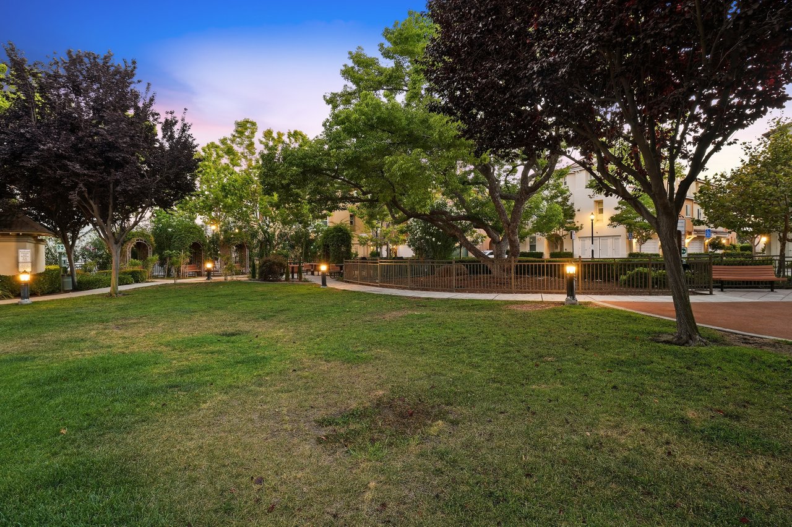
  • HOA AmenitiesBarbecue Area, Playground

Financial

  • Sales Price$1,551,771
  • HOA $355
  • Zoning OG

Santa Clara

Explore

Connect with Tim and Ryan

As a veteran-owned brokerage focused on our sellers' and buyers' R.O.I. – we have a trusted group of folks we work with, from our general contractors & handymen, landscape architects, interior designers, style that sells stagers, best-in-class photographer & videographer crew, and we'd love for you to have the opportunity to meet them.