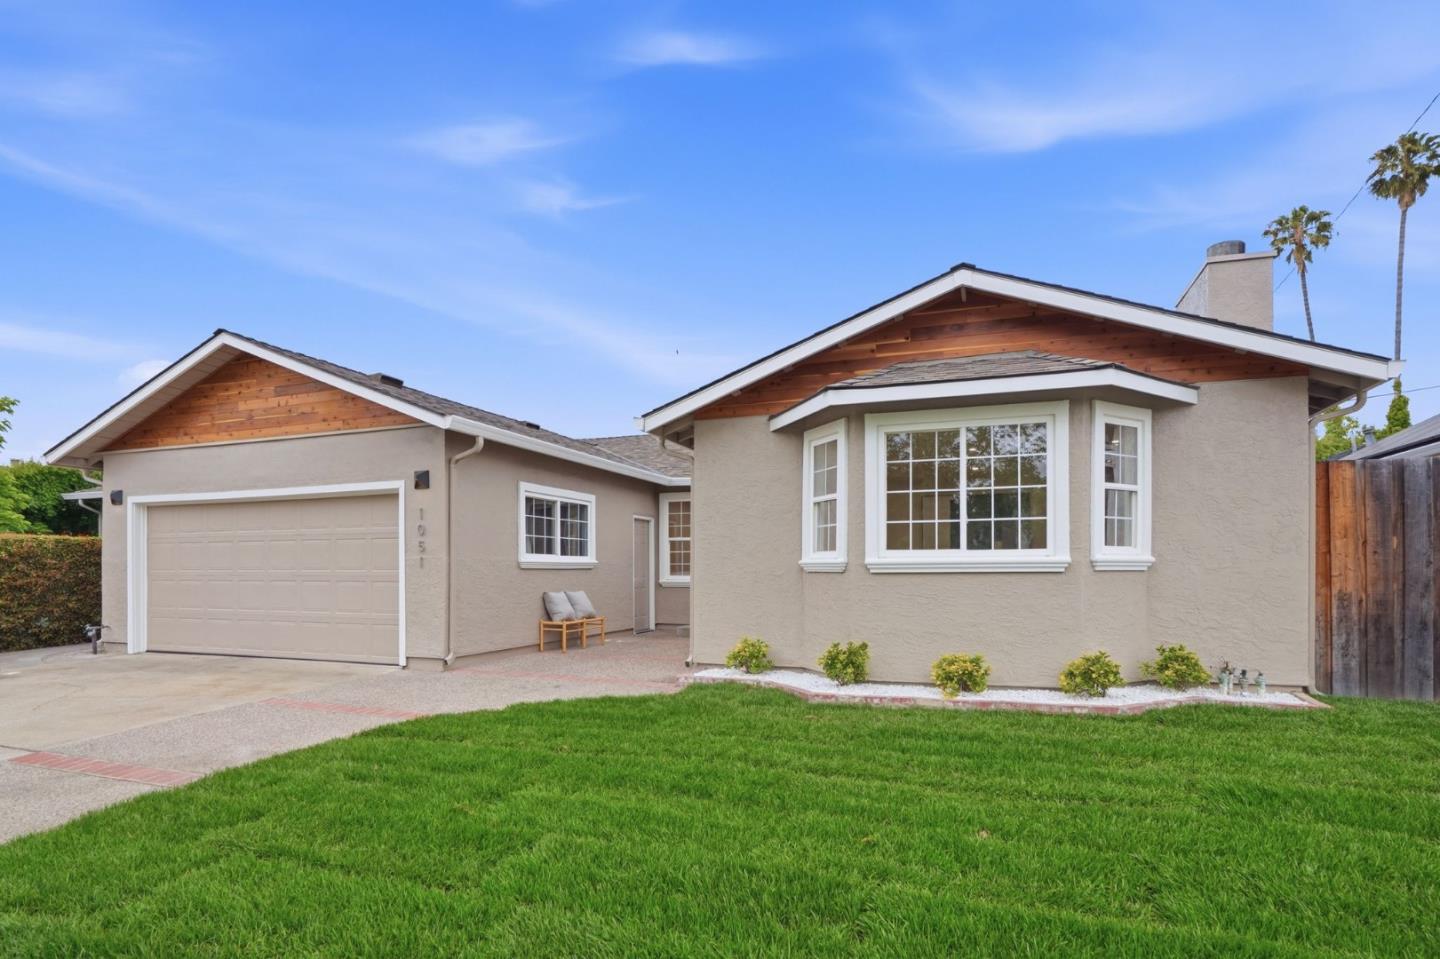
Single-story beige stucco home with wood-trimmed gables, a two-car garage, and a green front lawn.
Listed by R.O.I. Real Estate, Ryan Nickell, Listing Contact: 408-857-5153
Sold

1051 Maraschino Drive

1051 Maraschino DR, San Jose, CA 95129

$2,460,000
Absolutely no detail was overlooked in this immaculately remodeled, move-in-ready, east-facing West San Jose single-family home. Lovingly maintained and upgraded by the same family for nearly 25 years, the home features a spacious, intuitive floor plan with two large living areas, including a formal living room with bay window and a family/dining room opening to the pergola-covered patio. A custom front door with multi-point lock opens to luxury wide-plank European oak engineered hardwood, dual-pane windows, designer paint, and in-ceiling LED lighting throughout. The newly redesigned chefs kitchen offers a walk-in pantry, custom cabinetry, natural stone counters and full backsplash, a large island with bar seating, upscale appliances including a commercial-grade 36 dual-fuel range, high-CFM hood, and toe-kick accent lighting. Both bathrooms were remodeled with designer finishes. The primary bath includes a barn door entry, floating dual vanity with accent lighting, mid-century sconces, back-lit LED mirrors, wall-to-wall tile, and a large walk-in shower with custom glass. The hall bath showcases a deep modern tub, custom tile, and waterproof shiplap-style siding. Enjoy a new roof, cedar accent siding, rear pergola, landscaped yards, new rear fence, central heat and A/C.

3
beds

2
baths

1,682 Sq.Ft. LIVING AREA

6,000 Sq.Ft. lot

Ryan Nickell

Ryan Nickell

Features & Amenities

Interior

  • total bedrooms3
  • Total bathrooms2
  • full bathrooms2
  • Flooring Hardwood, Tile
  • Fireplace Other
  • APPLIANCES Dishwasher, Oven Gas, Oven Range Gas, Refrigerator, Washer Dryer

Area & Lot

  • Status Sold
  • Date Sold July 8, 2026
  • Living Area1,682 Sq.Ft.
  • Total Area1,682 Sq.Ft.
  • Lot Area6,000 Sq.Ft.
  • MLS® IDML82047792
  • TypeResidential
  • YEAR BUILT1963
  • NeighborhoodSan Jose
  • School DistrictCampbellUnionHigh

Exterior

  • STORIES1
  • Garage Space2.0
  • water SourcePublic
  • utilitiesPublic Utilities, Water Public
  • roofOther
  • parkingAttached Garage
  • HEAT TYPECentral Forced Air
  • AIR CONDITIONINGCentral Forced Air
  • sewerPublic Sewer
  • SubstructureOther

Financial

  • Sales Price$2,460,000
  • Zoning R1-8

San Jose

Explore

Connect with Tim and Ryan

As a veteran-owned brokerage focused on our sellers' and buyers' R.O.I. – we have a trusted group of folks we work with, from our general contractors & handymen, landscape architects, interior designers, style that sells stagers, best-in-class photographer & videographer crew, and we'd love for you to have the opportunity to meet them.